Arched Hair Salon
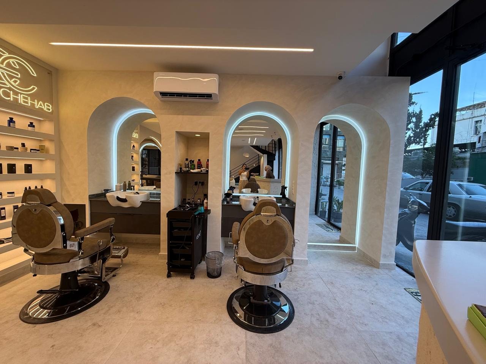
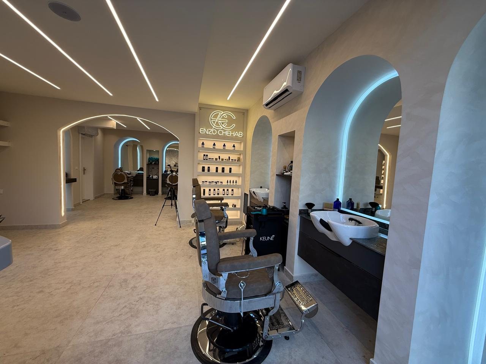
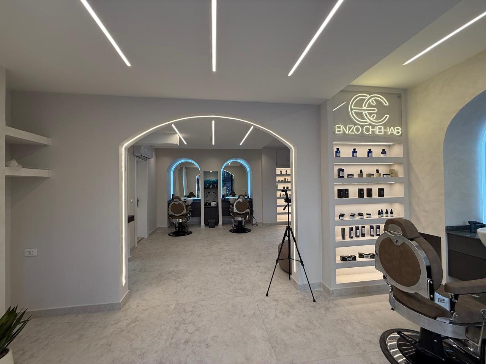
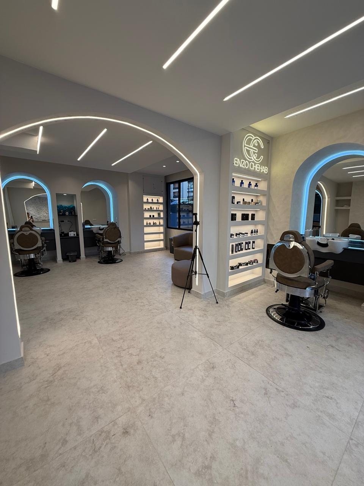
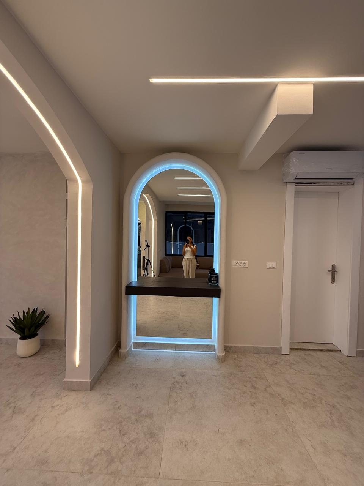
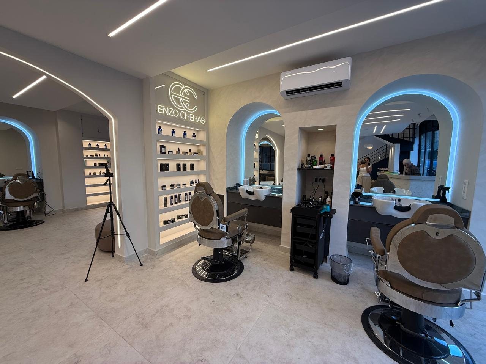
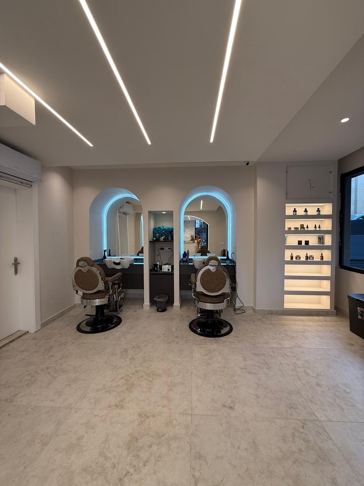
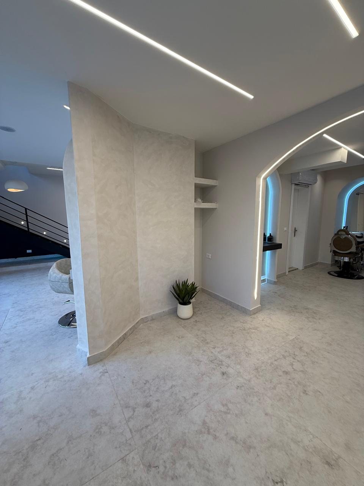
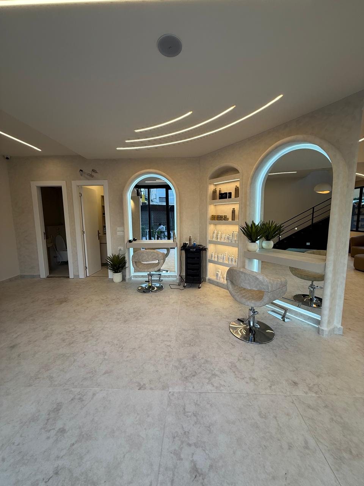
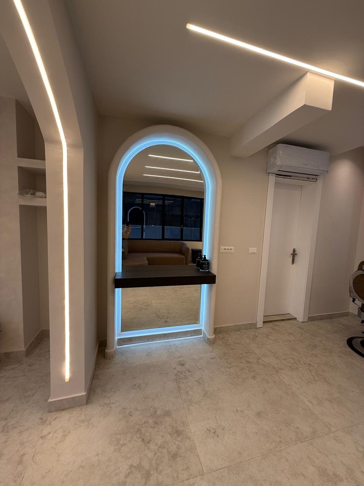
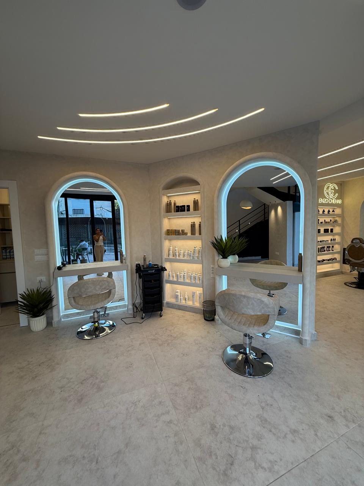
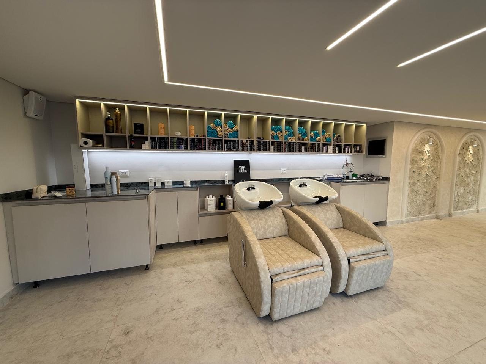
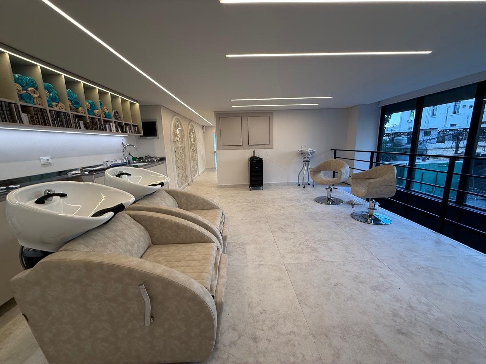
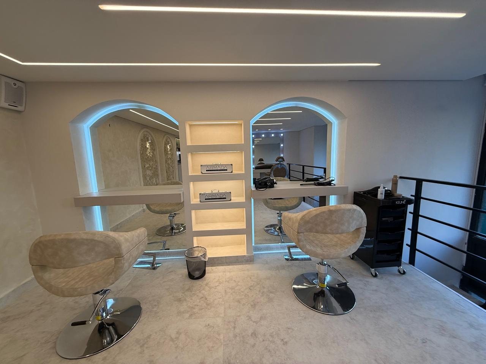
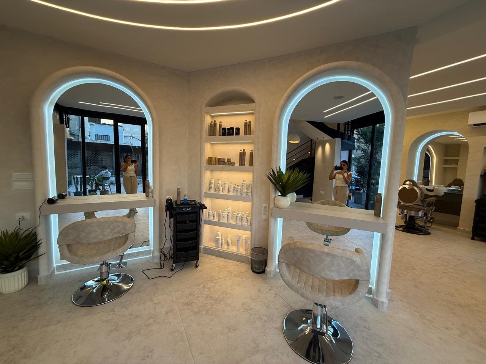
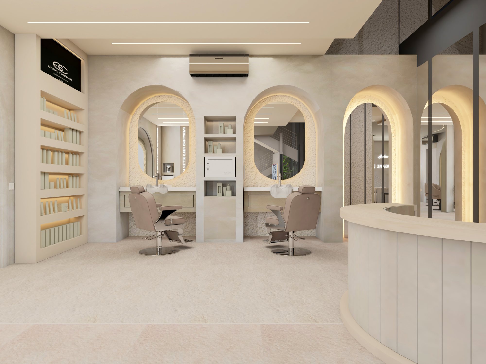
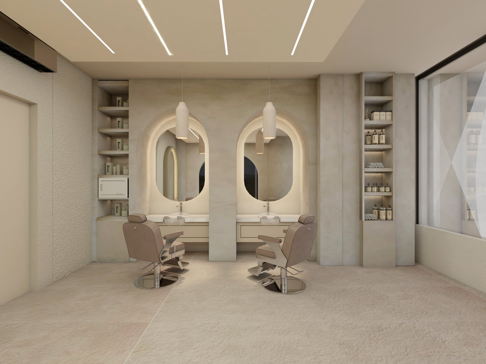
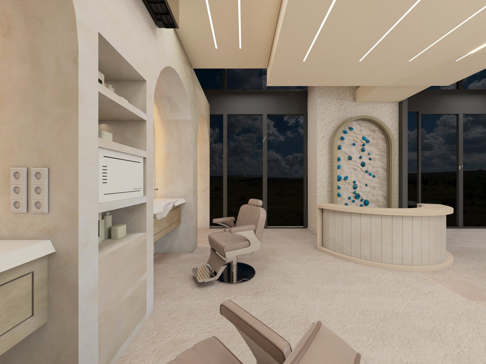
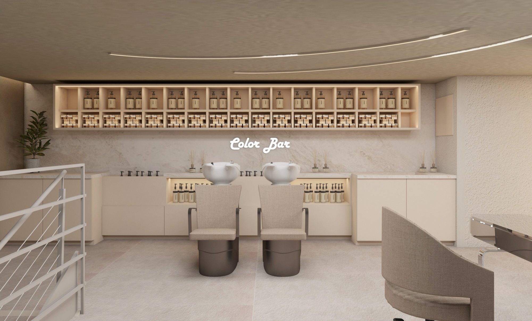
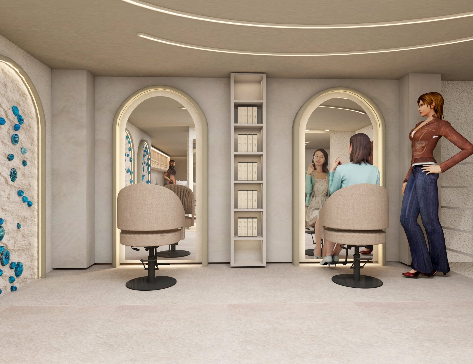
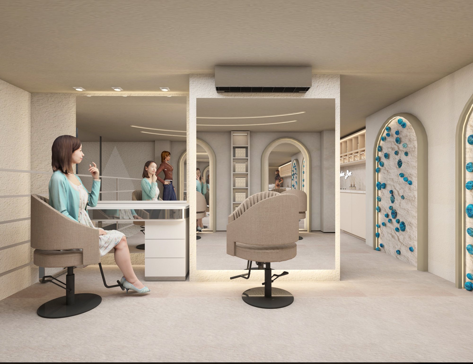
A hair salon built around a sequence of lit arches: mirrors, product shelving and a backwash area, all finished in soft plaster and warm white light.
- Location
- Lebanon
- Scope
- Design and full fit-out
- Status
- Completed
- Stages
- 3D Visualizations, Before, Completed
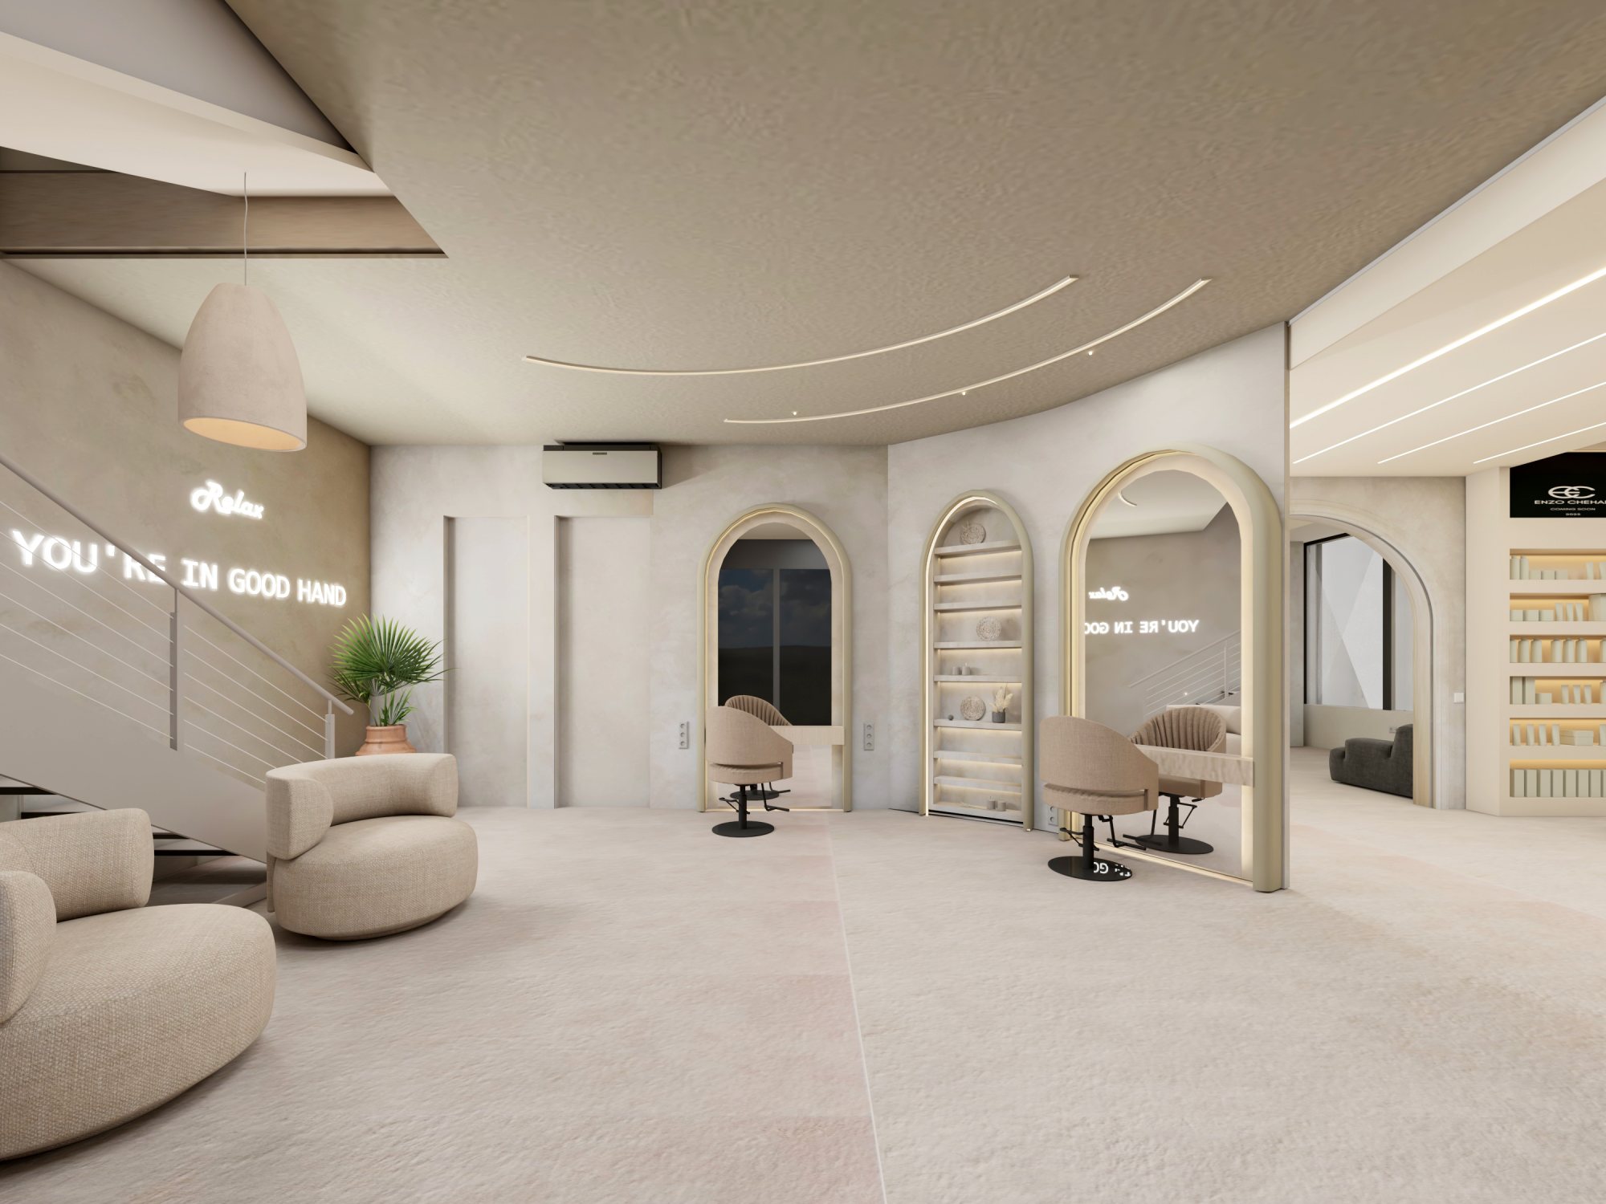
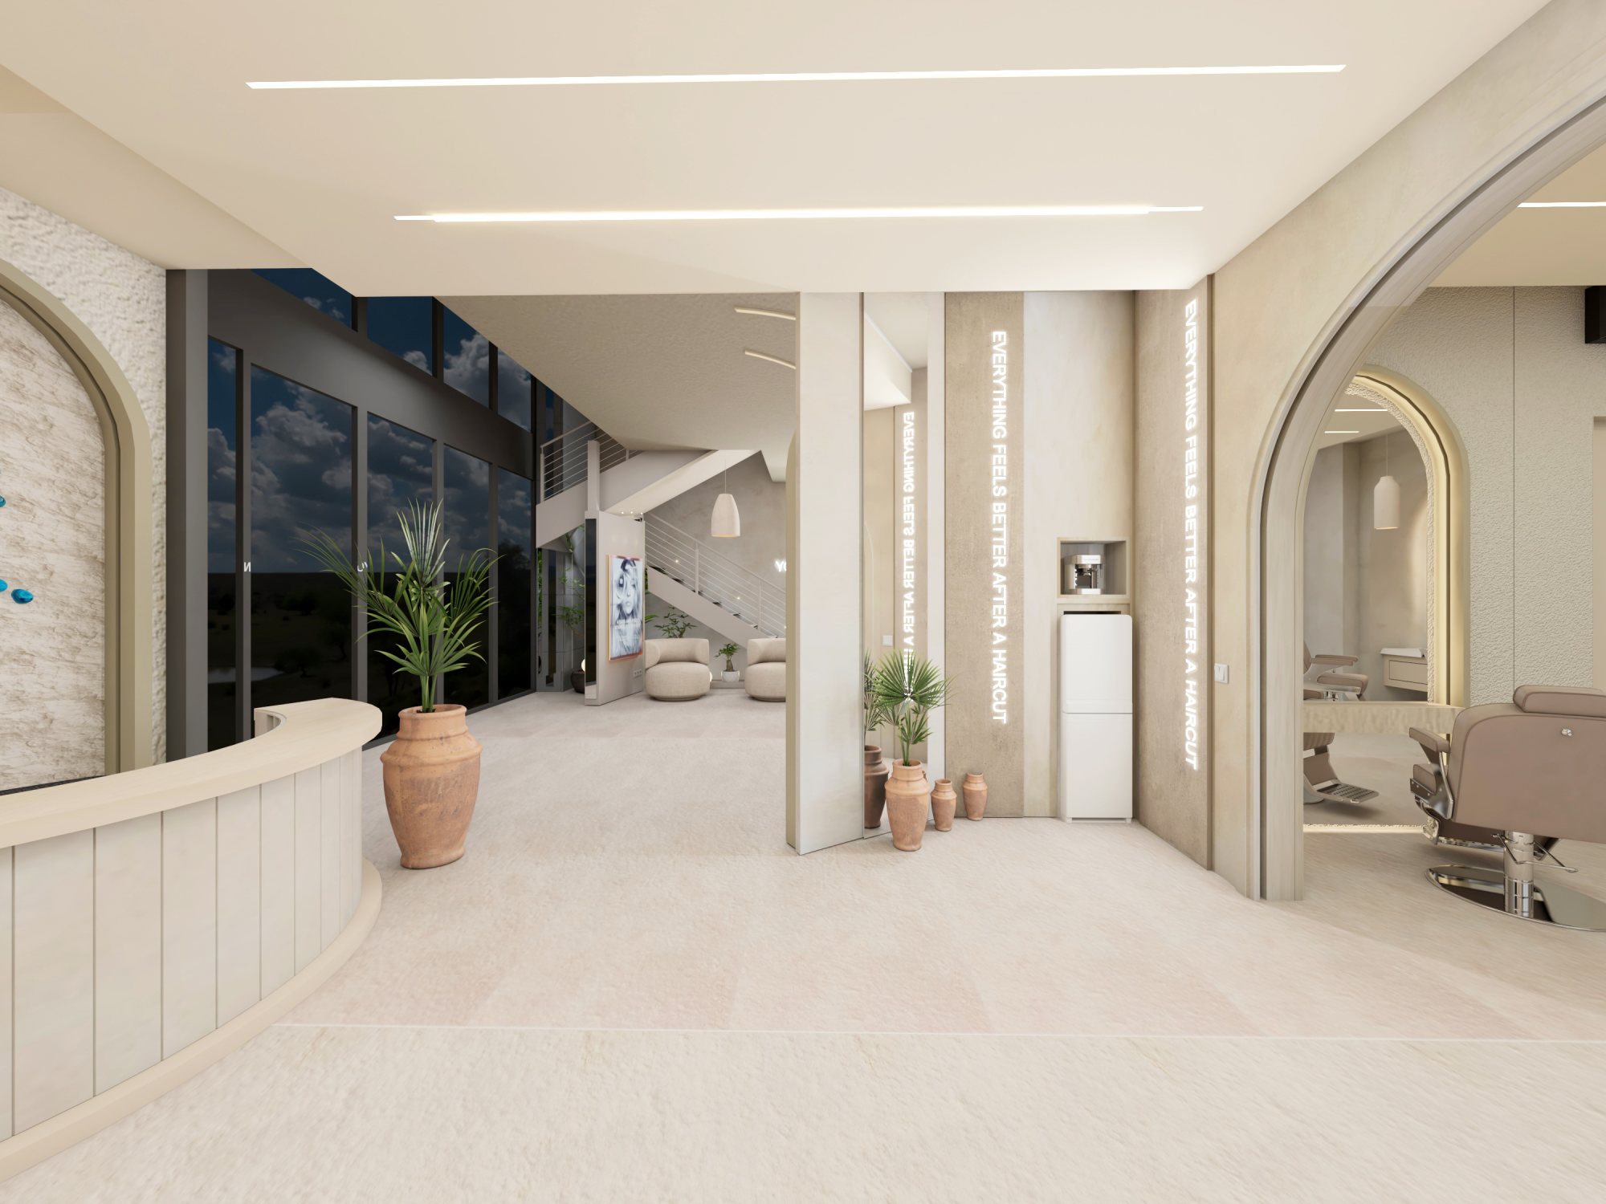
From the 3D concept to the opening day, the studio designed and built this salon end-to-end. Arched niches hold the mirrors and display shelves, each one outlined with a concealed light line, and sweeping ceiling tracks follow the plan of the room.
The photographs here are of the finished space. Floors are large-format porcelain, walls are microcement, and the joinery was made to measure for the products and equipment.
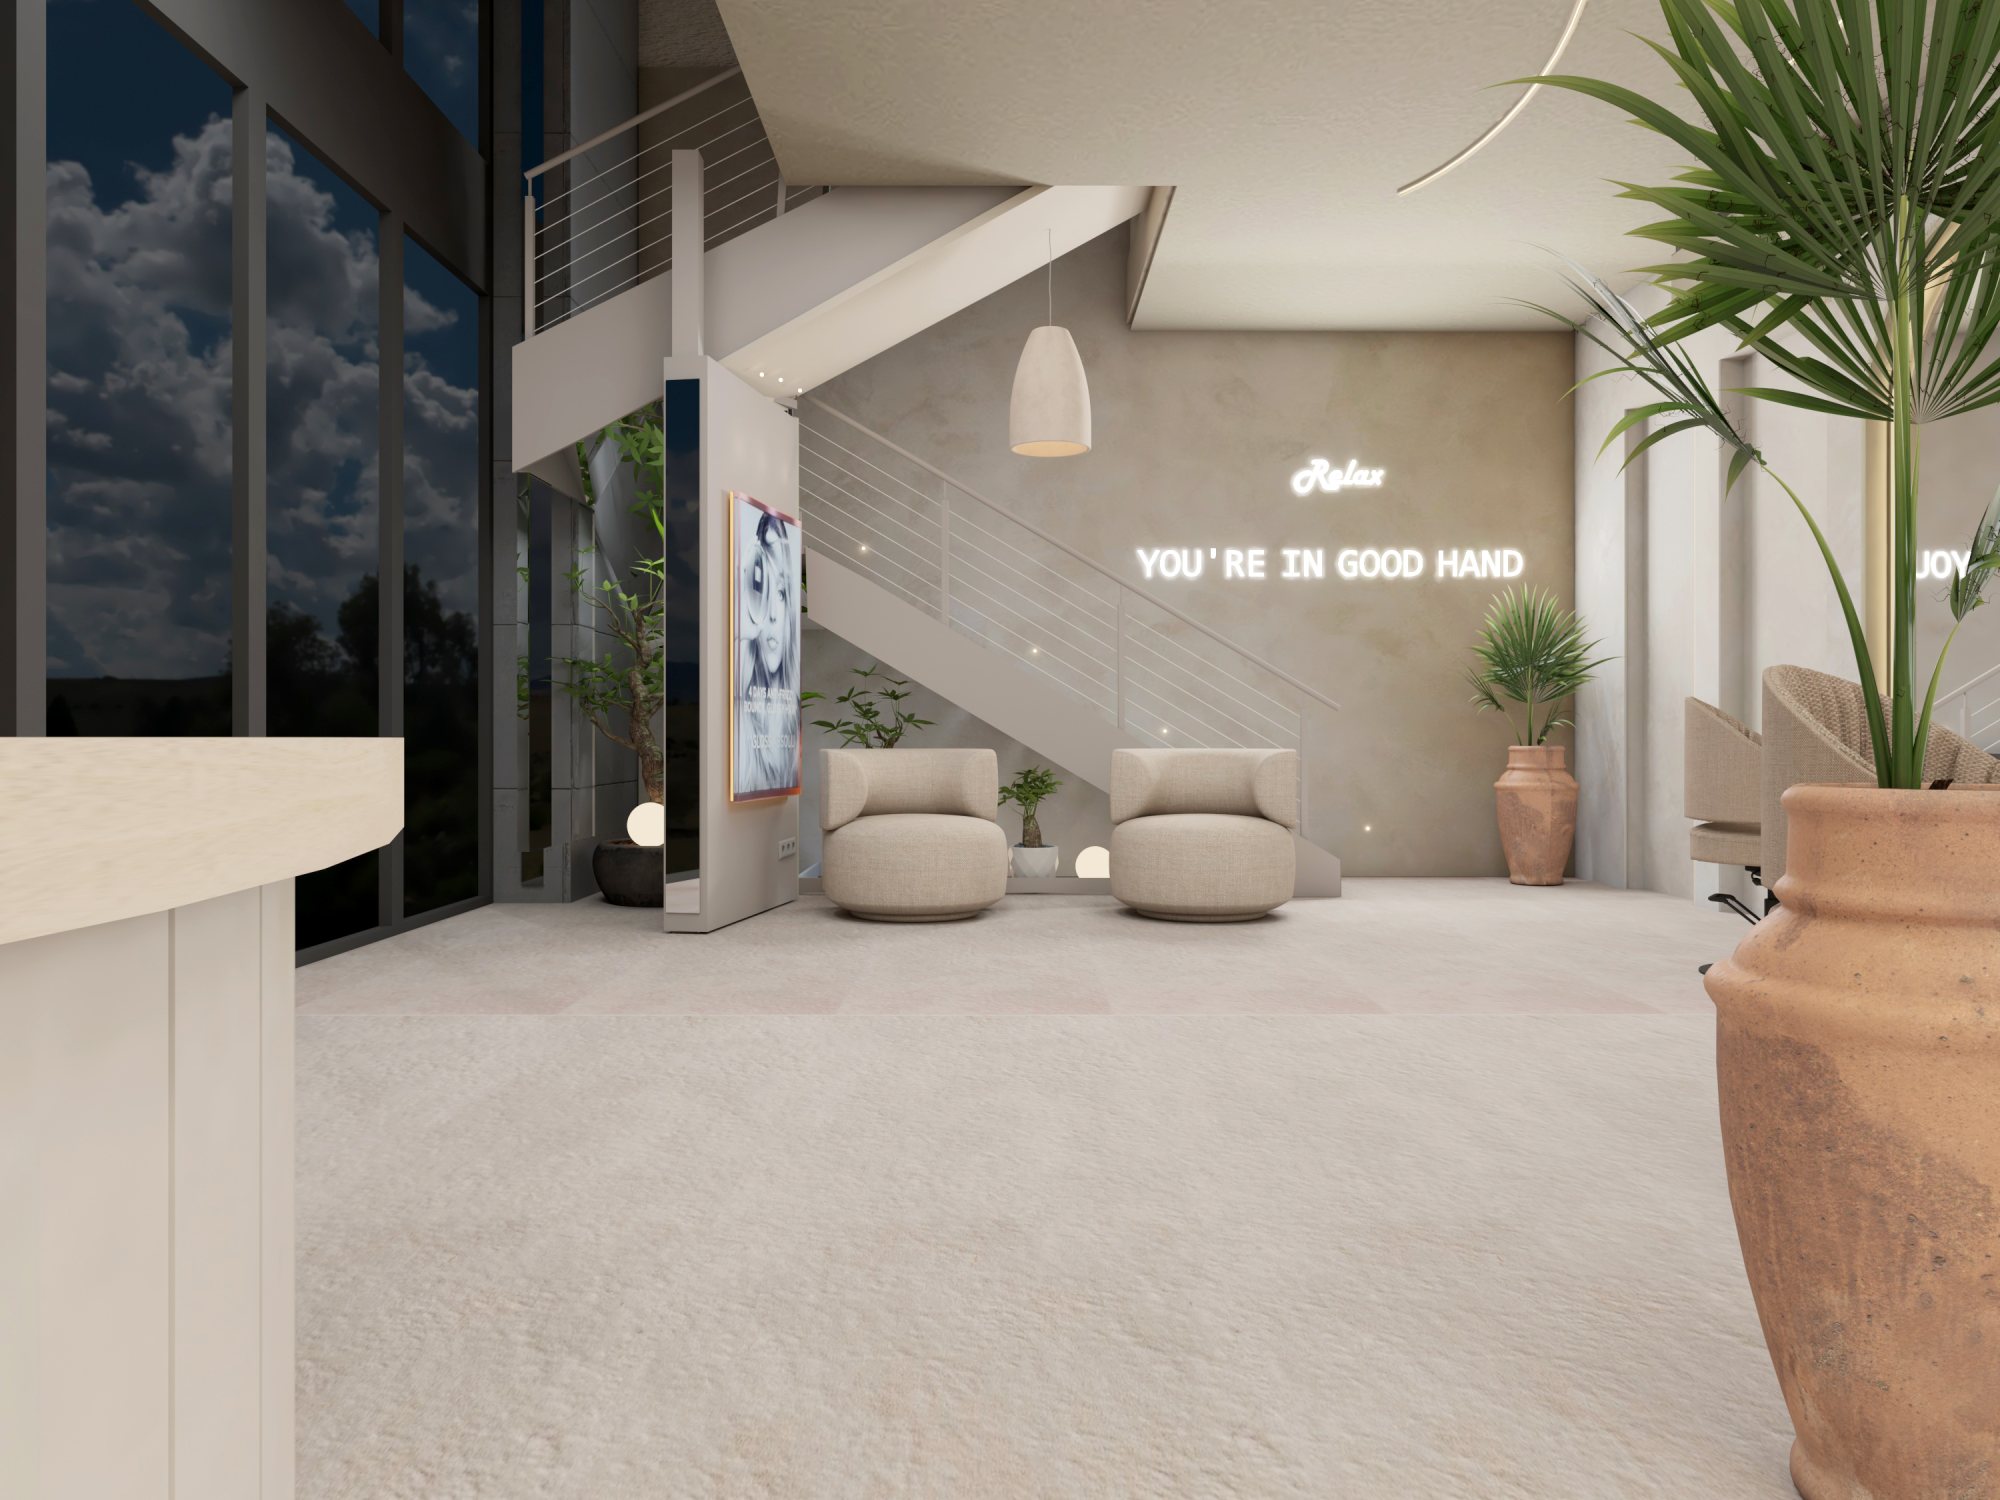
3D Visualizations
Renders prepared before any work starts on site
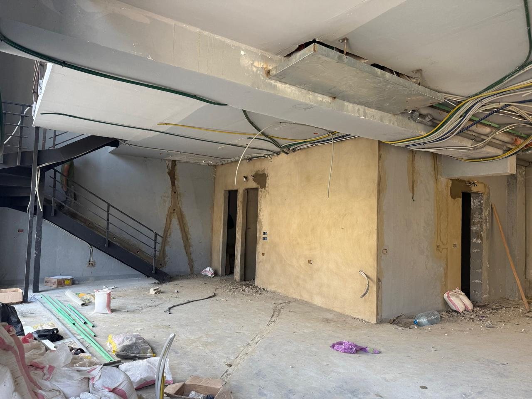
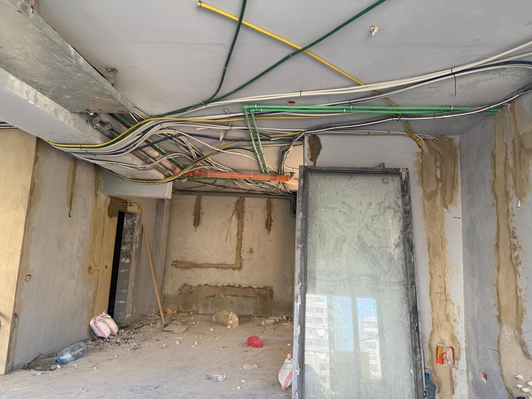
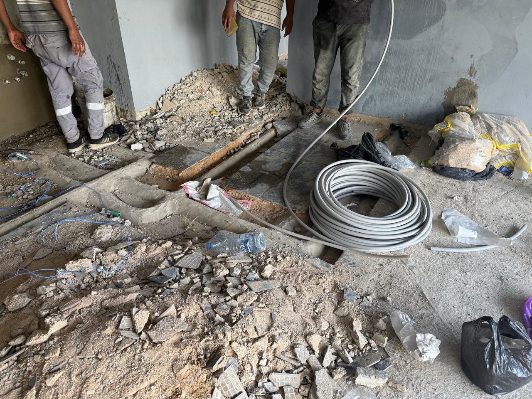
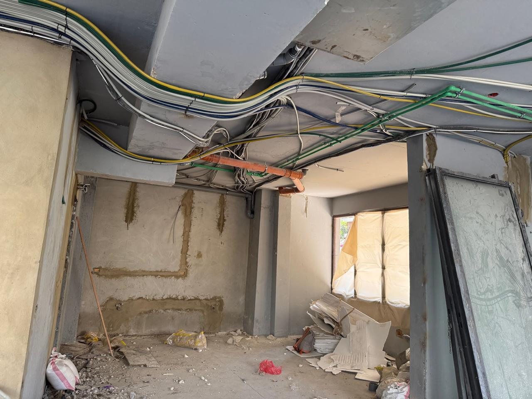
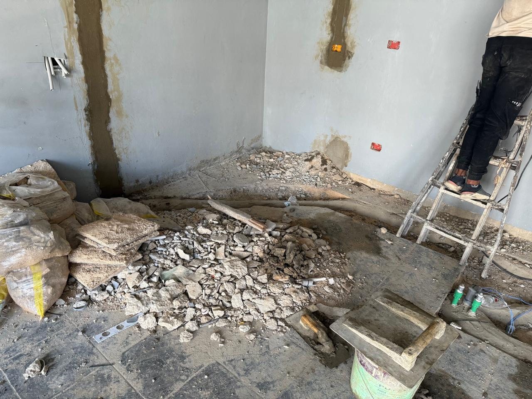
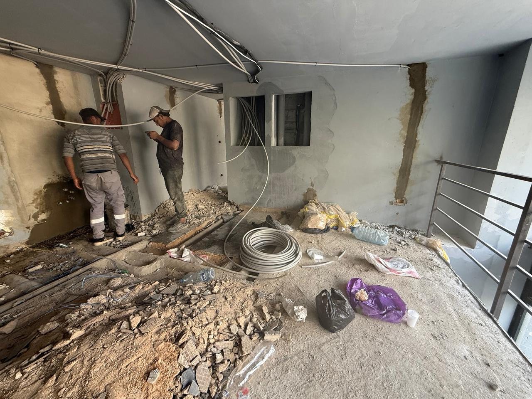
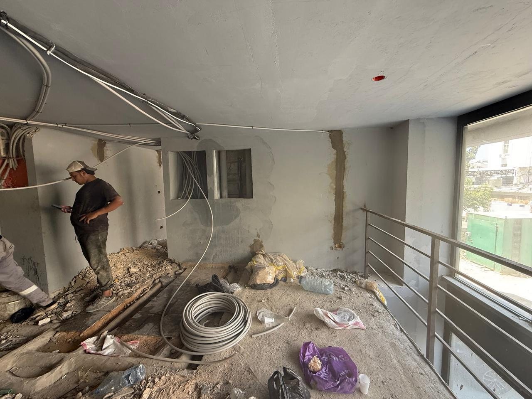
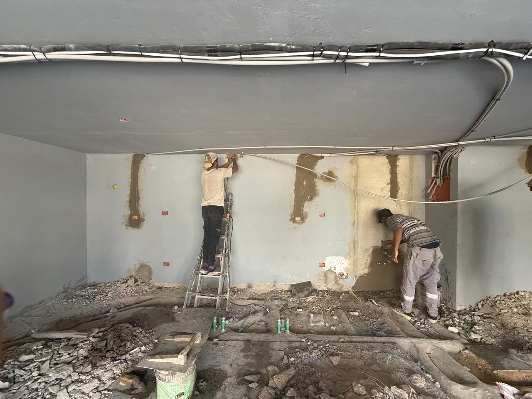
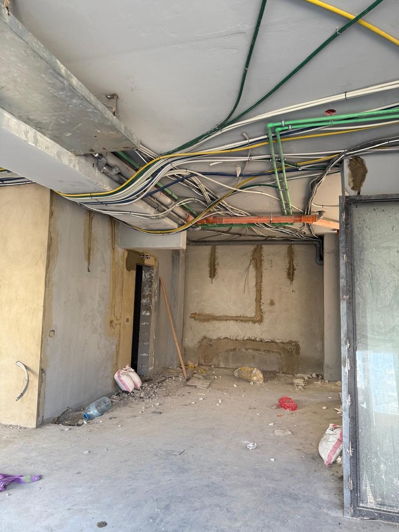
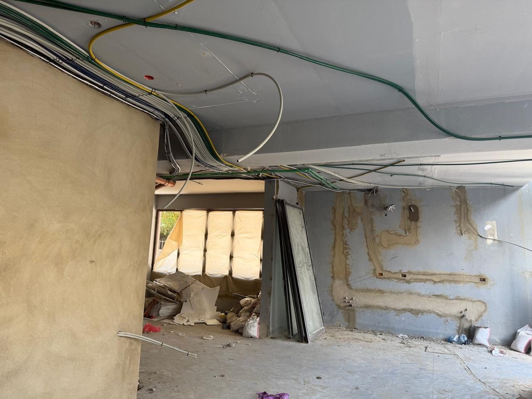
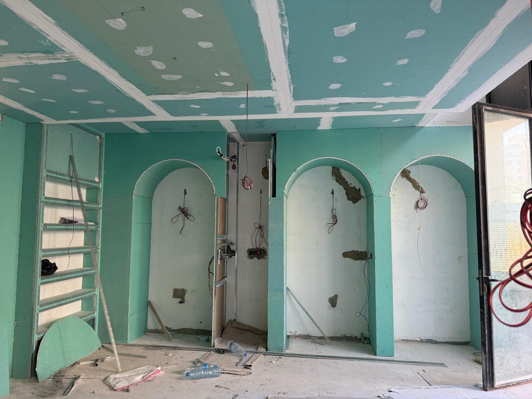
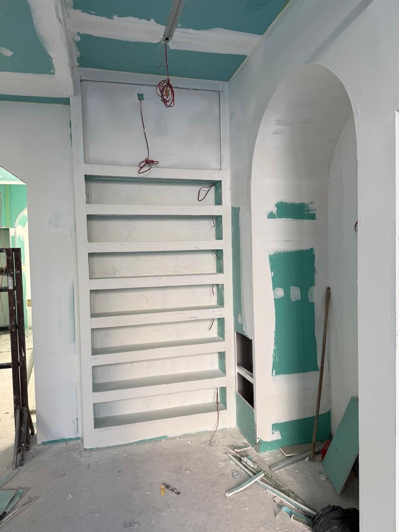
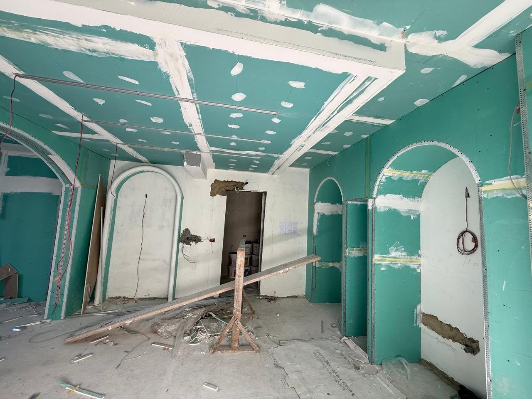
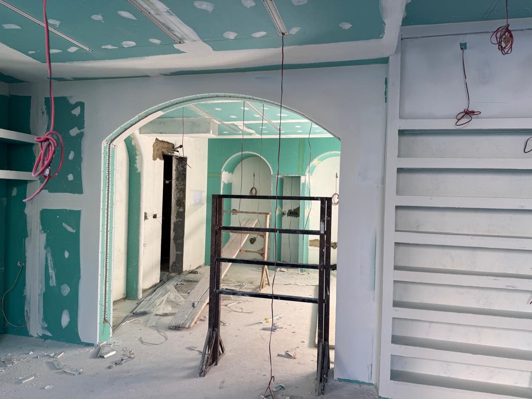
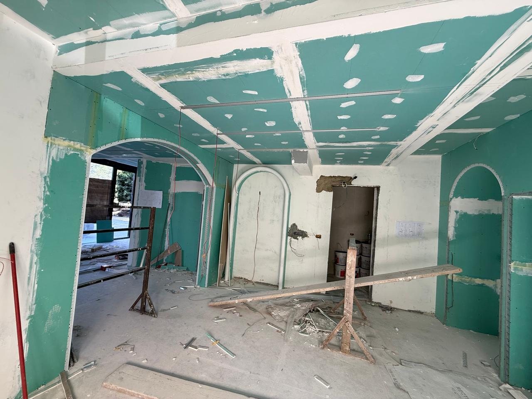
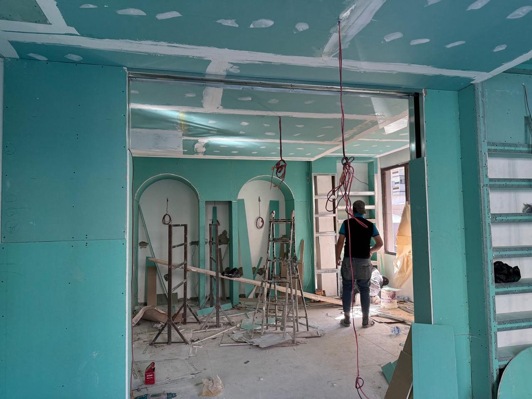
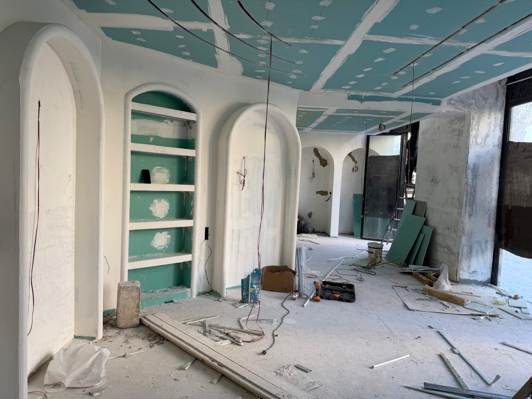
Before
The site during demolition, first fix and finishes
Completed
The finished space, photographed on site