Services

From concept to complete execution, Windy Studio offers interior design, renovation and fit-out services tailored to each project. Choose a single service or a complete end-to-end solution.

Interior design

Interior design

Concept, materials & 3D visualization

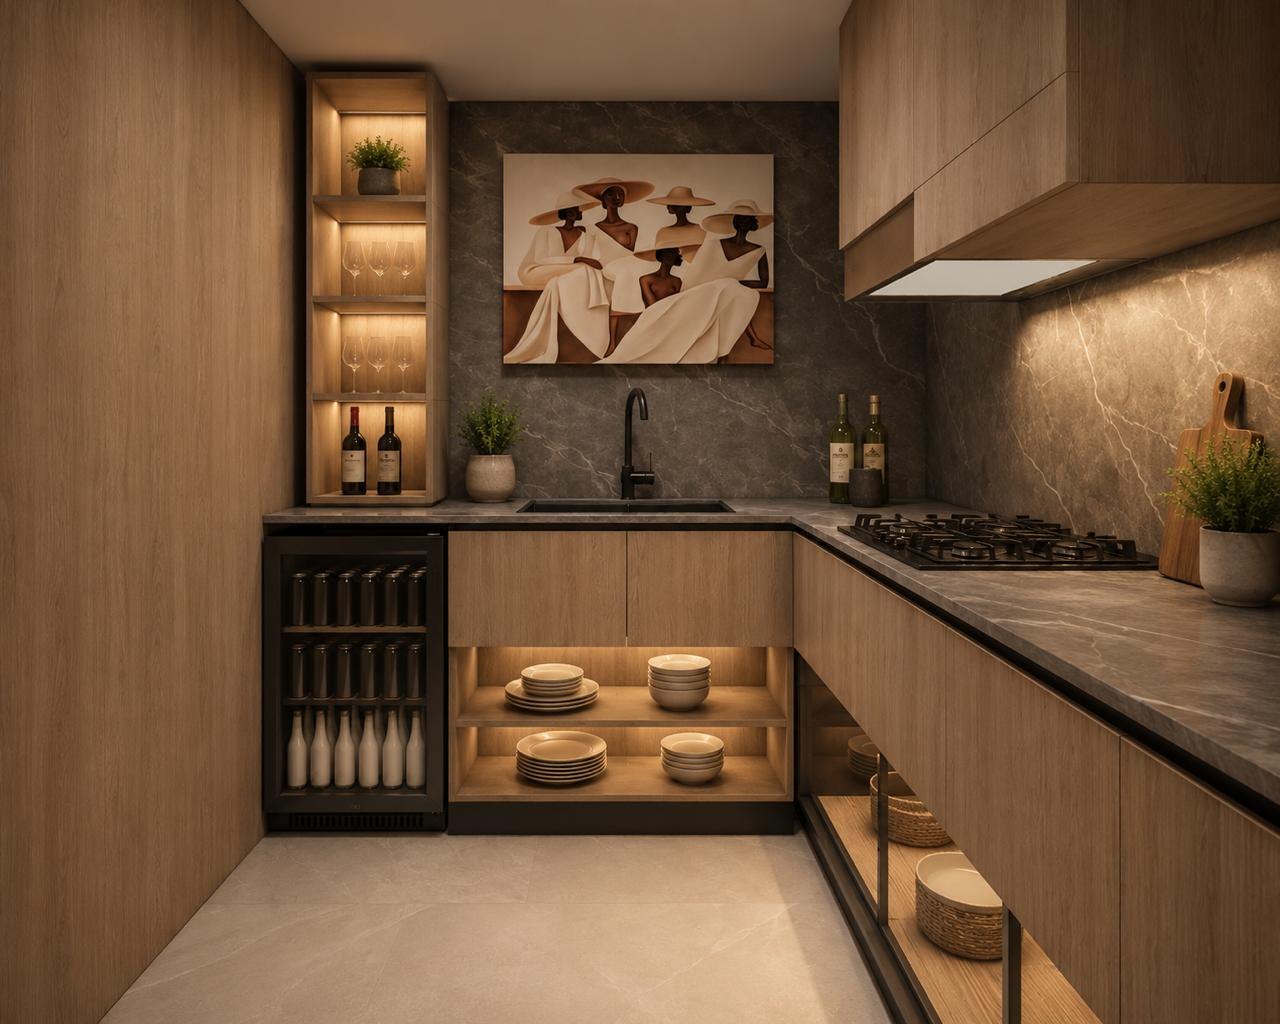
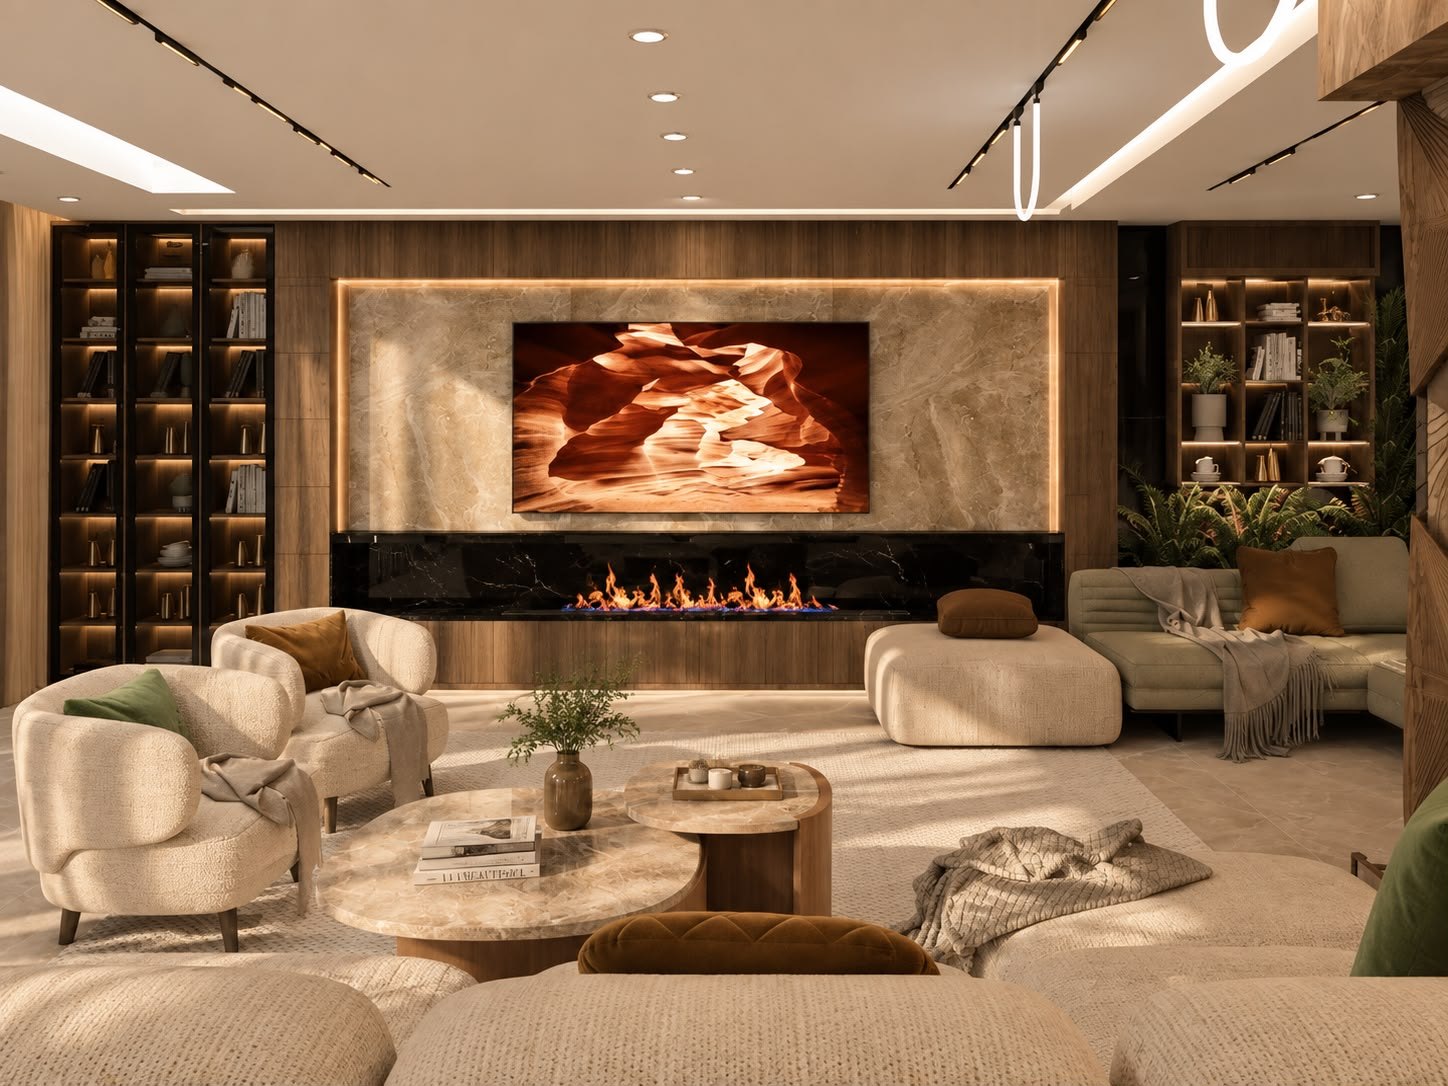
Space planning, concept development, materials, lighting and 3D visualization for residential and commercial spaces — allowing you to experience the design before execution begins.

  • Site survey and brief
  • Space planning and furniture layouts
  • Concept and material boards
  • Realistic 3D visualisations
  • Lighting and ceiling plans
  • Technical drawings and specifications
More about interior design
Renovation

Renovation

From existing space to complete transformation.

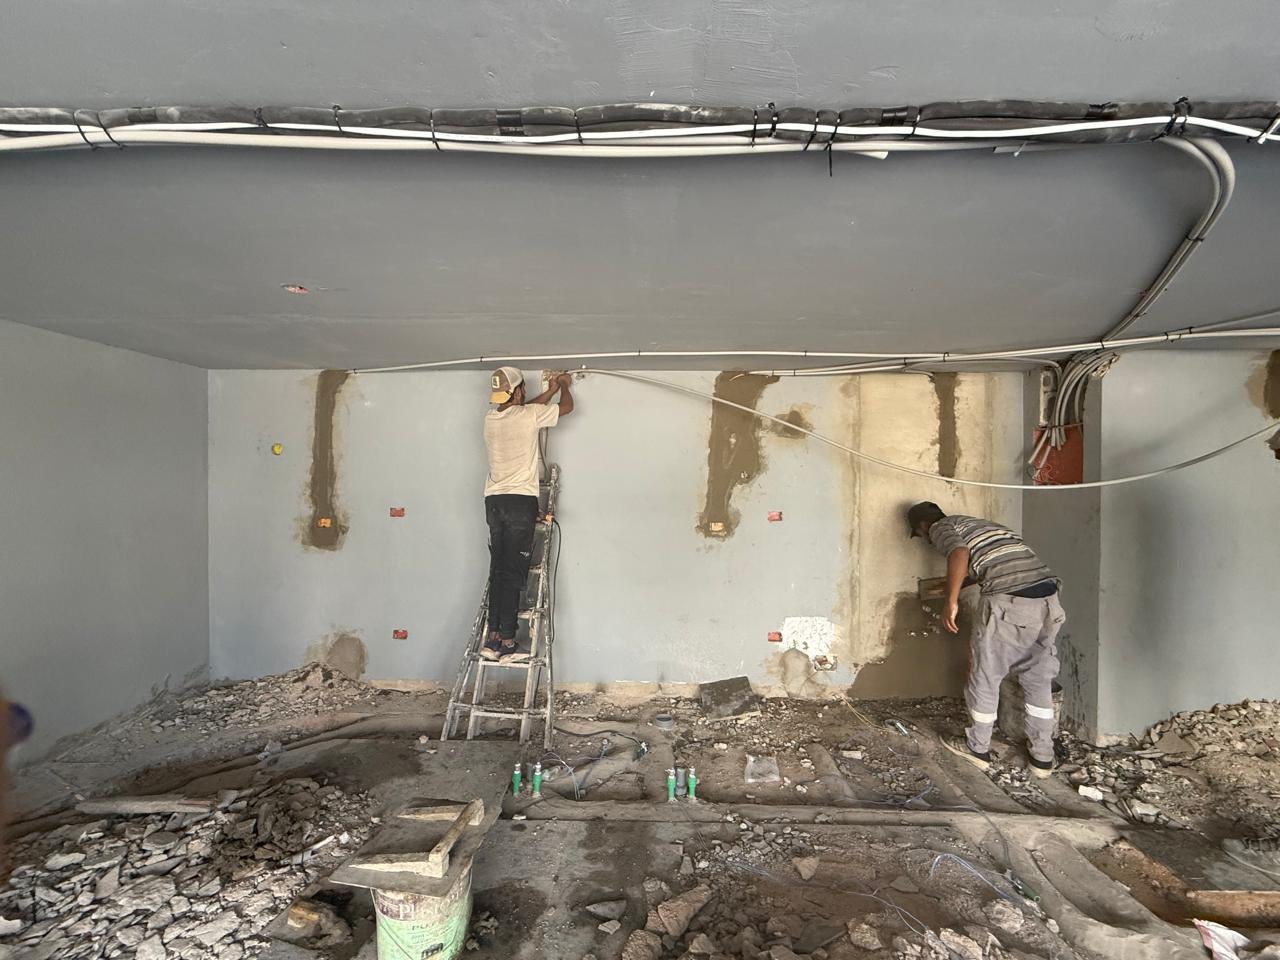
We manage the renovation process from demolition and technical works to finishes and final detailing, with careful coordination and supervision throughout the project.

  • Scope of works & programme
  • Demolition & structural works
  • Electrical & plumbing
  • Ceilings & plaster works
  • Flooring & finishes
  • Site coordination & supervision
More about renovation
Fit-out

Fit-out

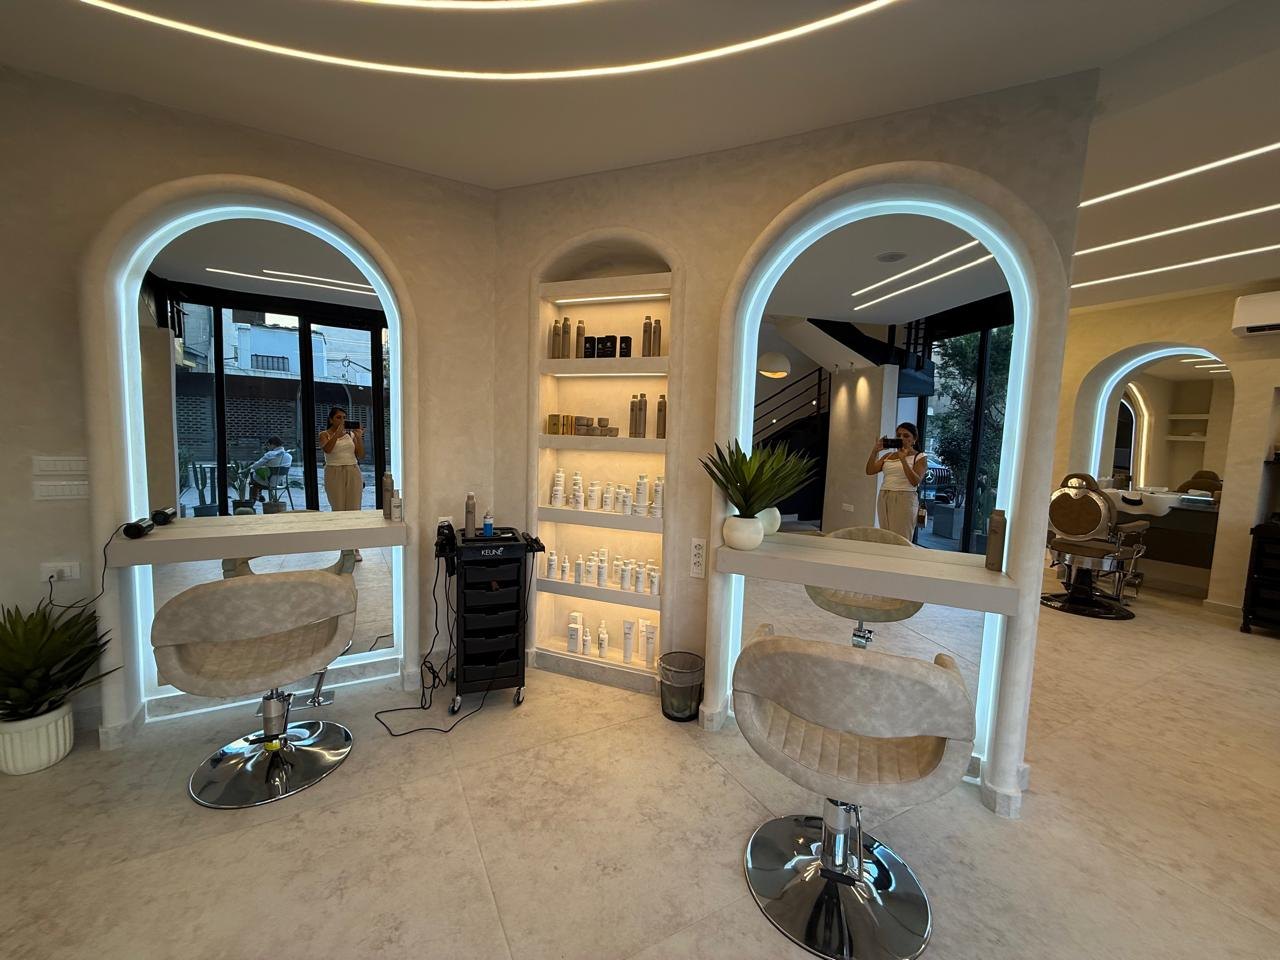
Shops, salons, cafés and offices

From an empty space to a fully finished business, we manage the complete fit-out process — coordinating ceilings, lighting, electrical works, joinery, finishes, signage and furniture through to handover.

  • Layout & customer flow
  • Ceiling, lighting & electrical
  • Custom joinery, display units & counters
  • Flooring, wall finishes & signage
  • Furniture & loose items
  • Site coordination & final handover
More about fit-out
Custom joinery

Custom joinery

Kitchens, wardrobes & bespoke feature walls

Custom kitchens, dressing rooms, TV units, wardrobes and shelving — designed to the millimetre and tailored to your space.

  • Kitchens and pantries
  • Wardrobes and dressing rooms
  • TV walls, libraries and shelving
  • Vanities and bathroom furniture
  • Reception desks and display units
  • Material and hardware selection
More about custom joinery

How your project unfolds

  1. 1

    Consultation

    We meet at your space, understand your needs, and discuss how you want to live or work in it.

  2. 2

    Concept & 3D Visualization

    Layouts, materials and lighting come together in realistic visuals, allowing you to review and refine the design before execution.

  3. 3

    Technical Drawings & Quotation

    Detailed drawings, specifications and a clear quotation help finalize decisions before work begins on site.

  4. 4

    Execution

    Our team and trusted specialists bring the approved design to life, with careful coordination and supervision on site.

  5. 5

    Final Handover

    Final details, styling and quality checks are completed before the space is handed over — ready for you to enjoy.

Not sure where to start?

Most projects begin with a visit and a conversation. Bring your plans, your photos or just your questions, and we will tell you honestly what the space can do.

Start a project