Interior design
Concept, materials & 3D visualization
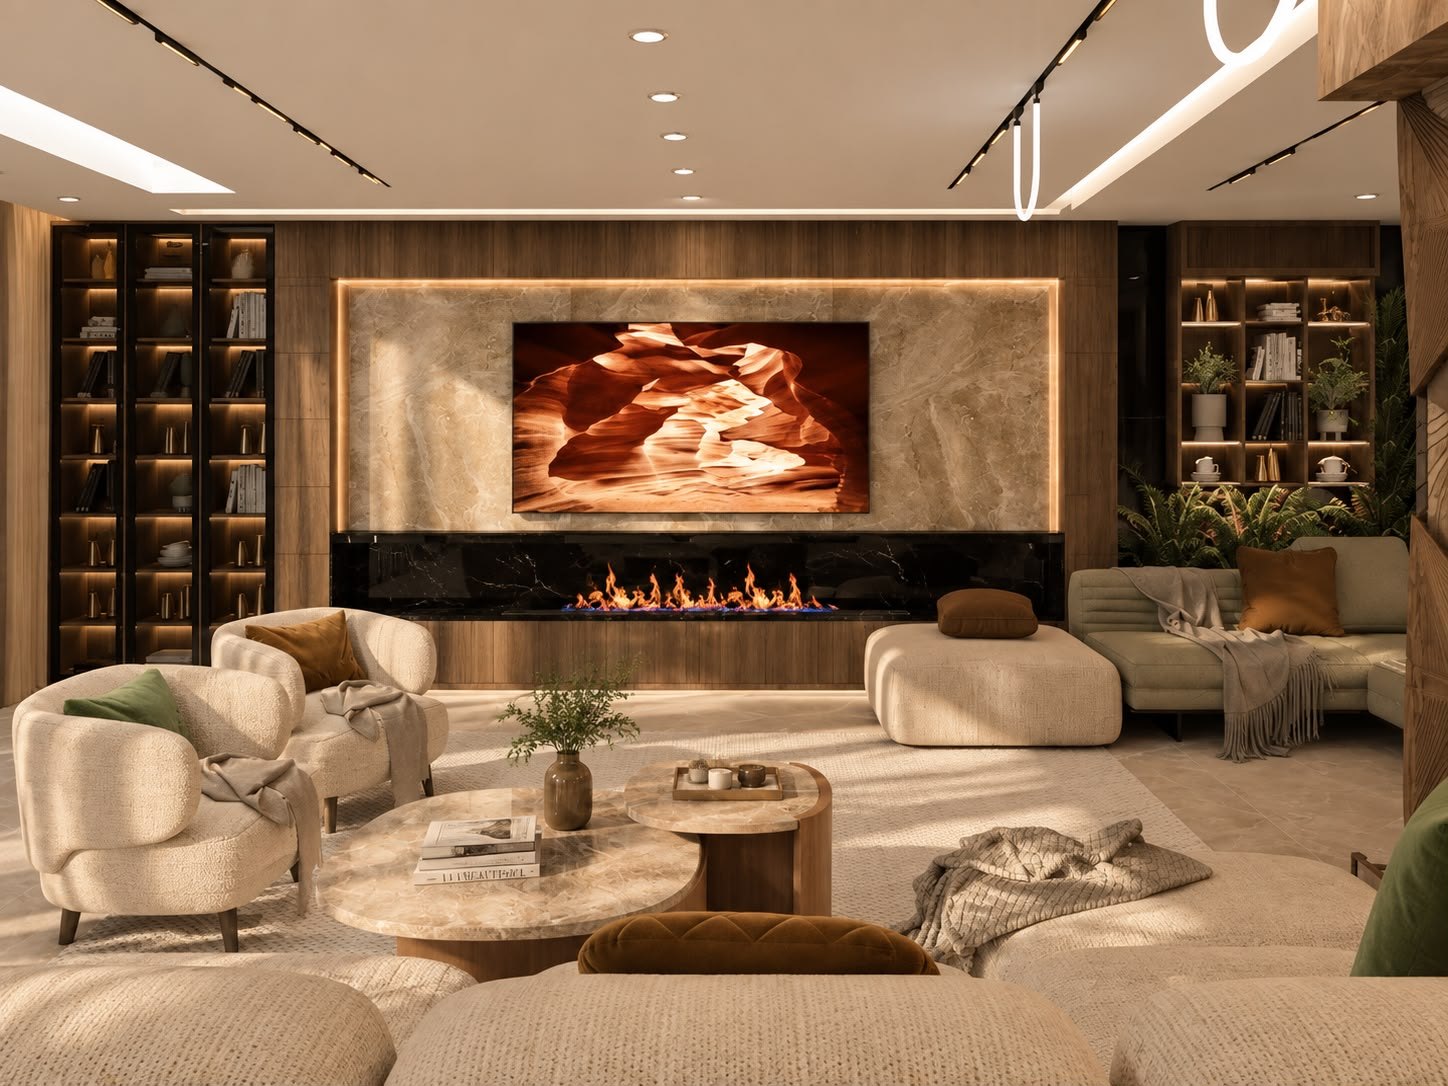
Space planning, concept development, materials, lighting and 3D visualization for residential and commercial spaces — allowing you to experience the design before execution begins.
Every design starts with how the space will be used: who cooks, who works from home, where the light falls at four in the afternoon. From there the studio develops a layout, a material palette and a lighting plan, and presents them as realistic 3D views so nothing is left to the imagination.
The package includes furniture layouts, elevations, ceiling and lighting plans, material boards and a specification list, ready to be priced and built.
What is included
- Site survey and brief
- Space planning and furniture layouts
- Concept and material boards
- Realistic 3D visualisations
- Lighting and ceiling plans
- Technical drawings and specifications


