Warm Contemporary Living Room
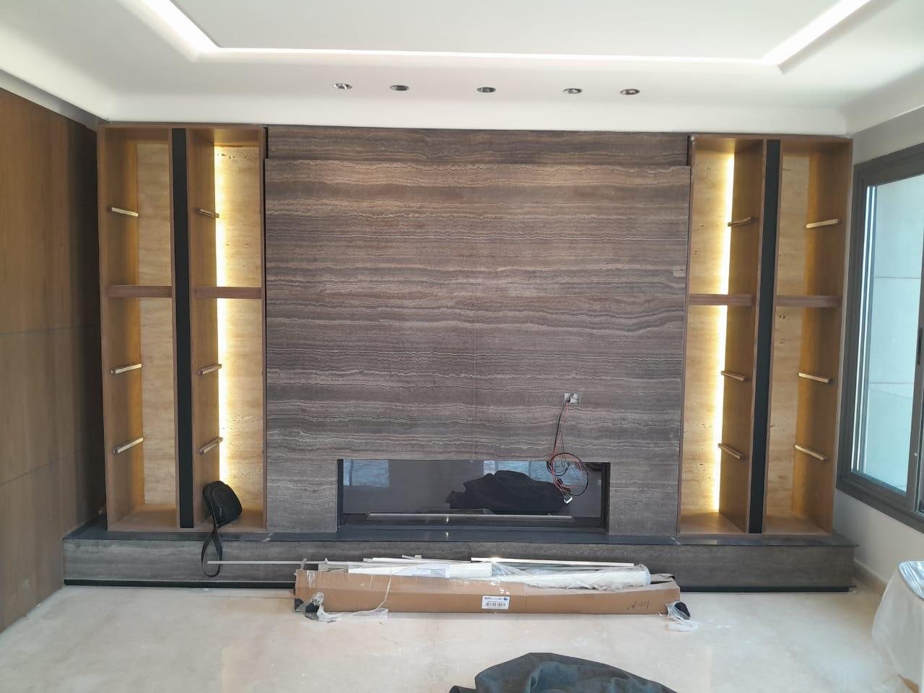
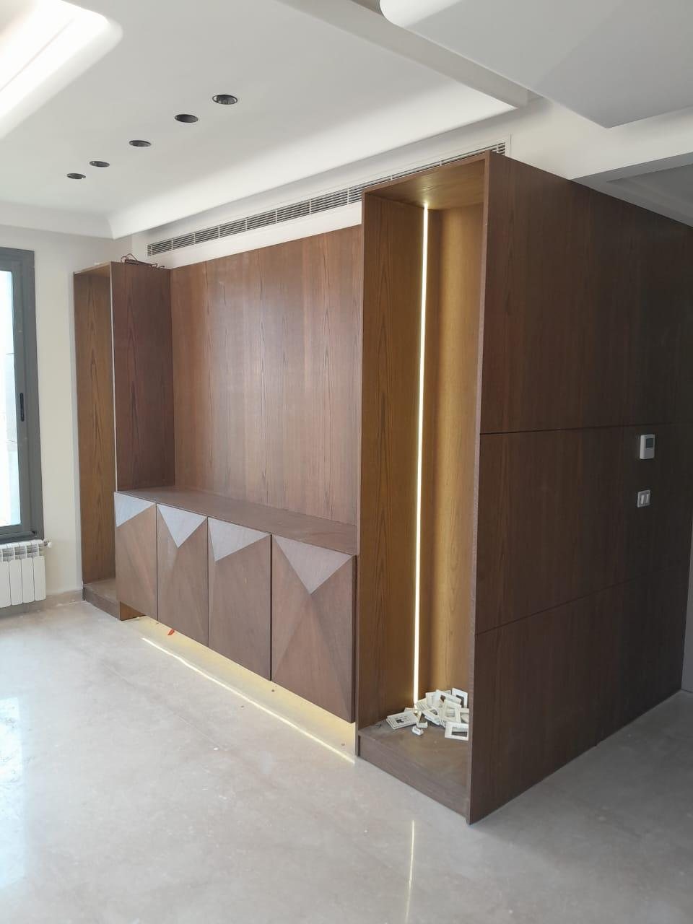
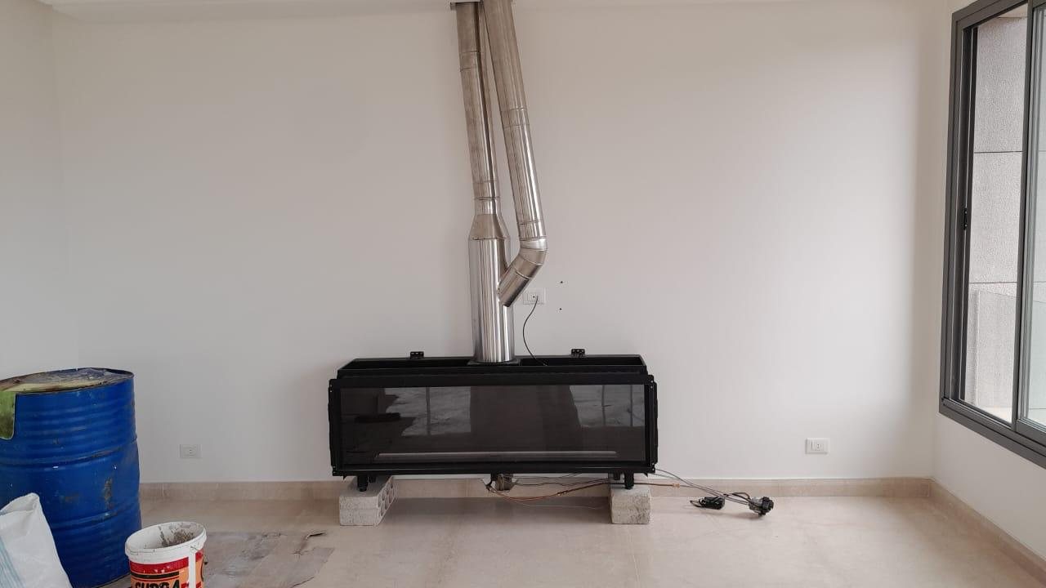
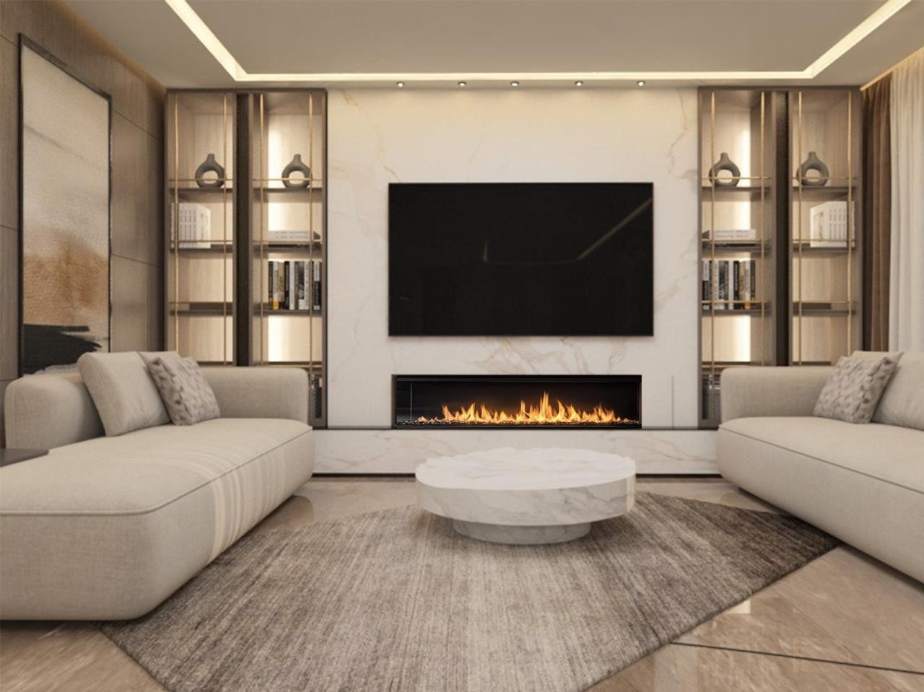
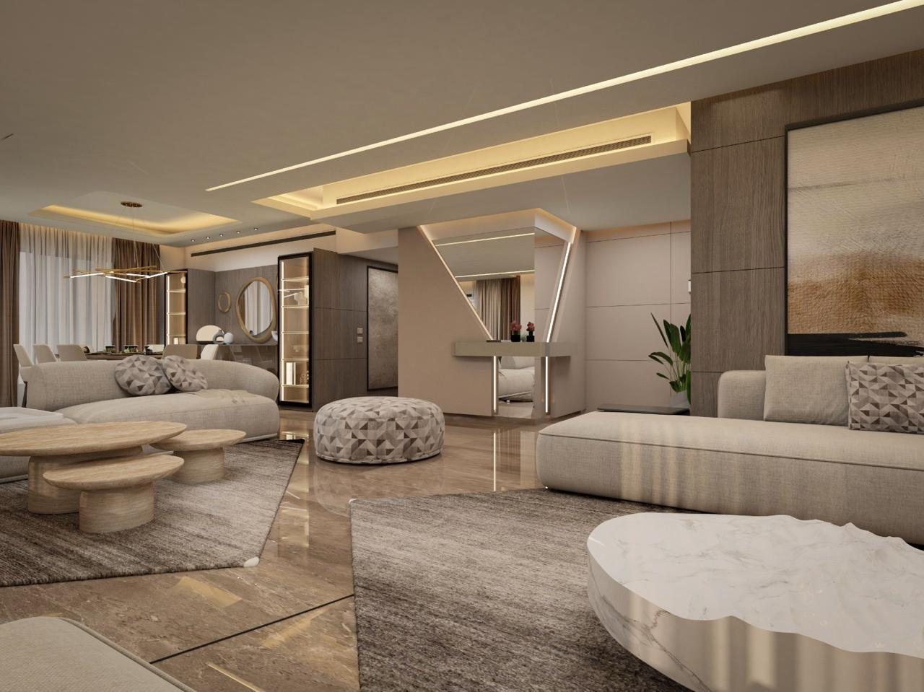
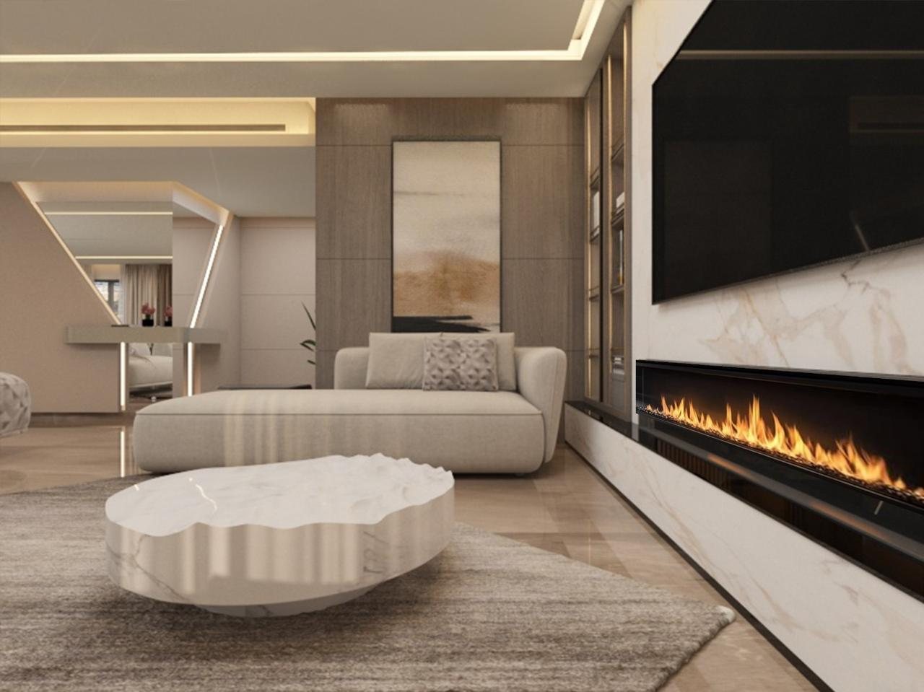
Two seating areas share a cohesive design language, defined by warm wall finishes, a linear fireplace, a sculptural stone table, and deep, low-profile seating in soft neutral tones.
- Location
- Lebanon
- Scope
- Living room and salon
- Status
- Concept, 3D visualisations & Execution
- Stages
- 3D Visualizations, Completed
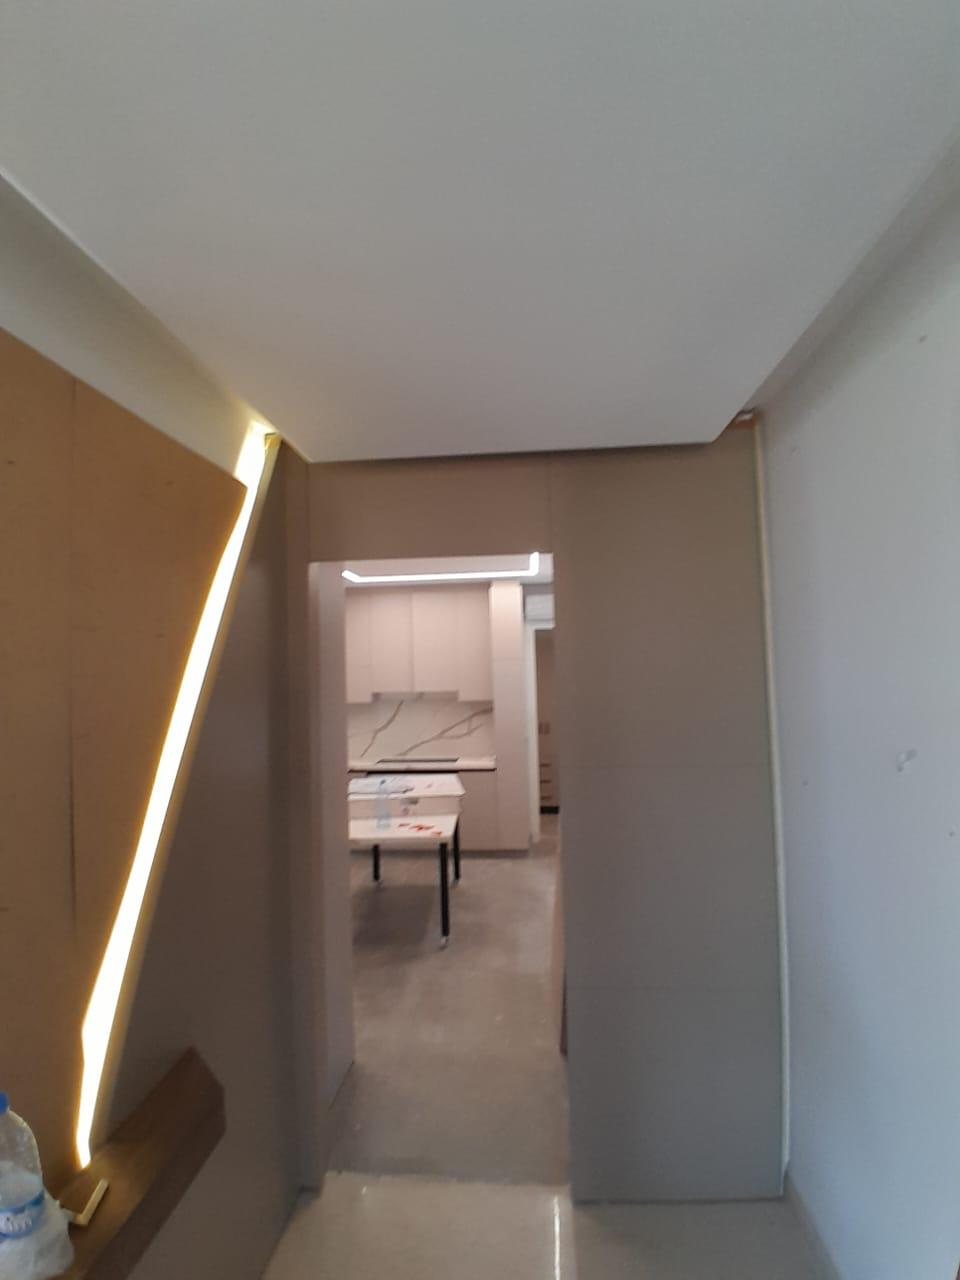
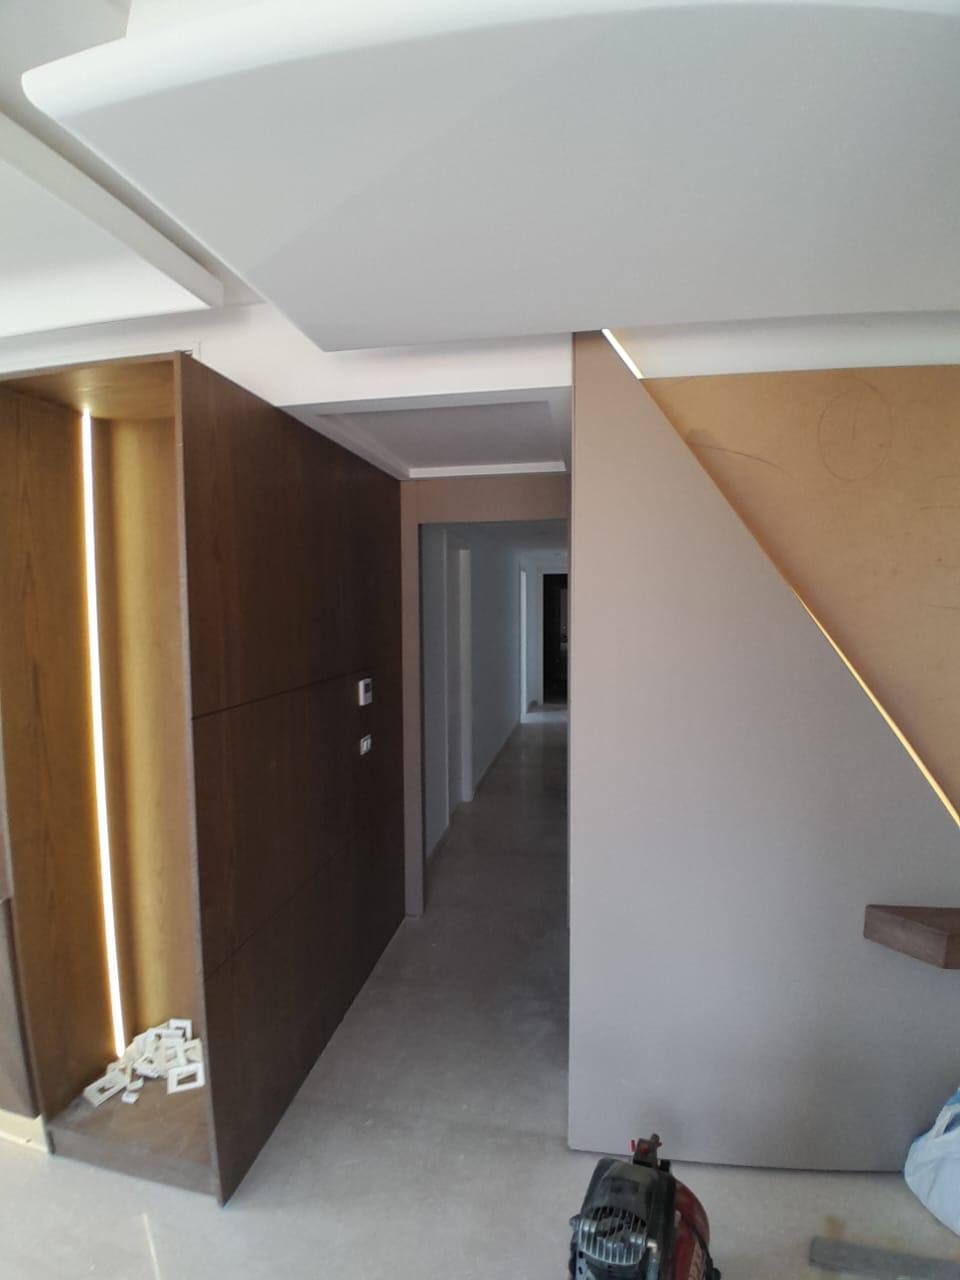
The elongated room was divided into a TV lounge and a quieter formal sitting area. A recessed linear light unifies the two zones, while warm wall finishes and integrated joinery continue through both spaces.
Soft, matte fabrics balance the polished stone, with a restrained palette of sand, warm grey, and bronze.
3D Visualizations
Renders prepared before any work starts on site
Completed
The finished space, photographed on site