Skyline Duplex
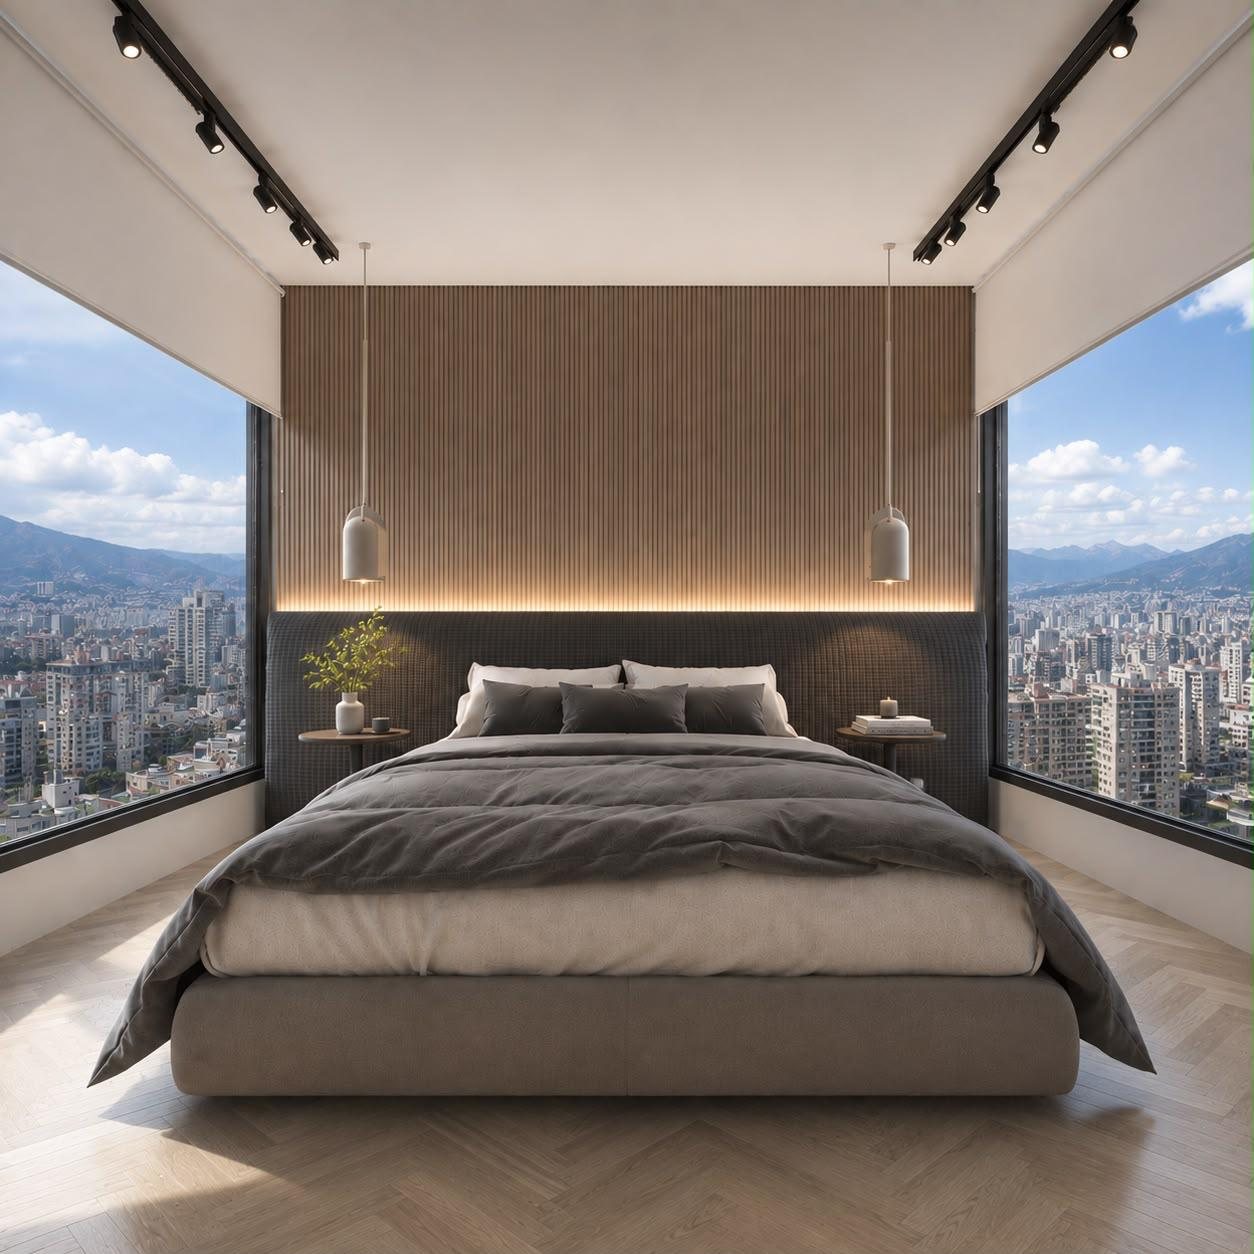
A contemporary duplex shaped through a series of thoughtfully designed spaces, each with its own character while connected by a warm, cohesive material palette and views of the skyline.
- Location
- Lebanon
- Scope
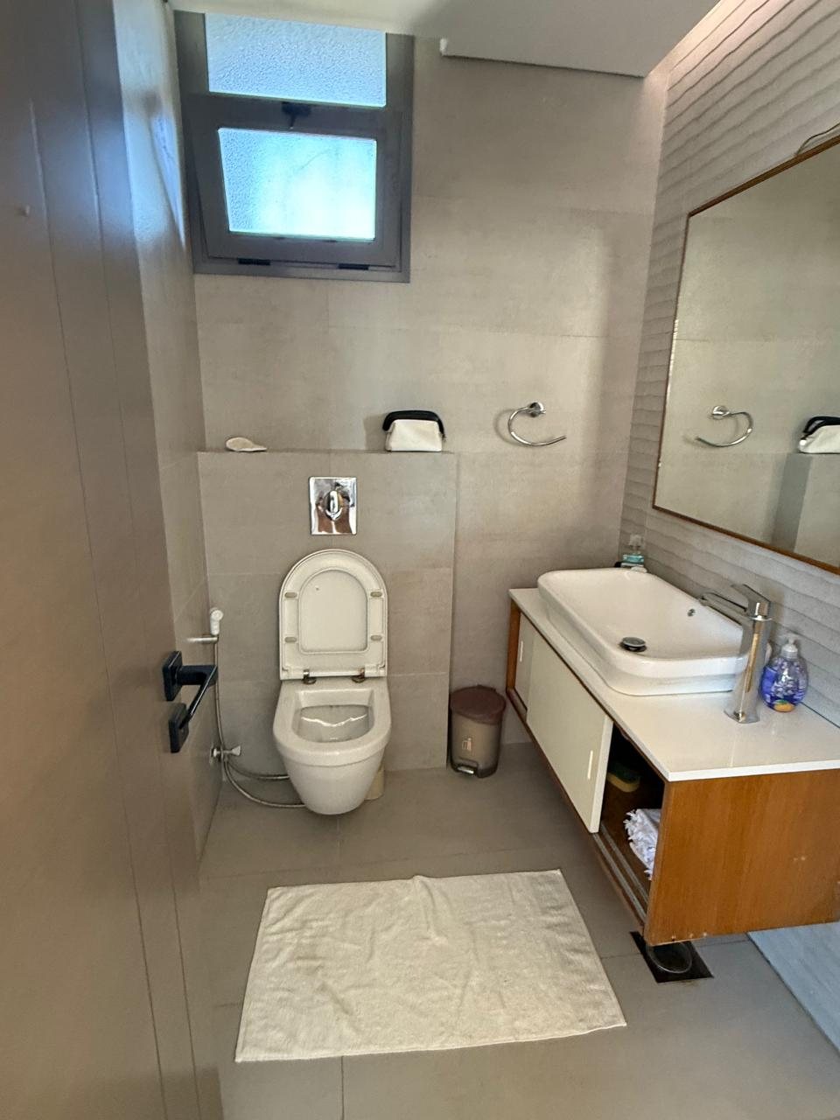
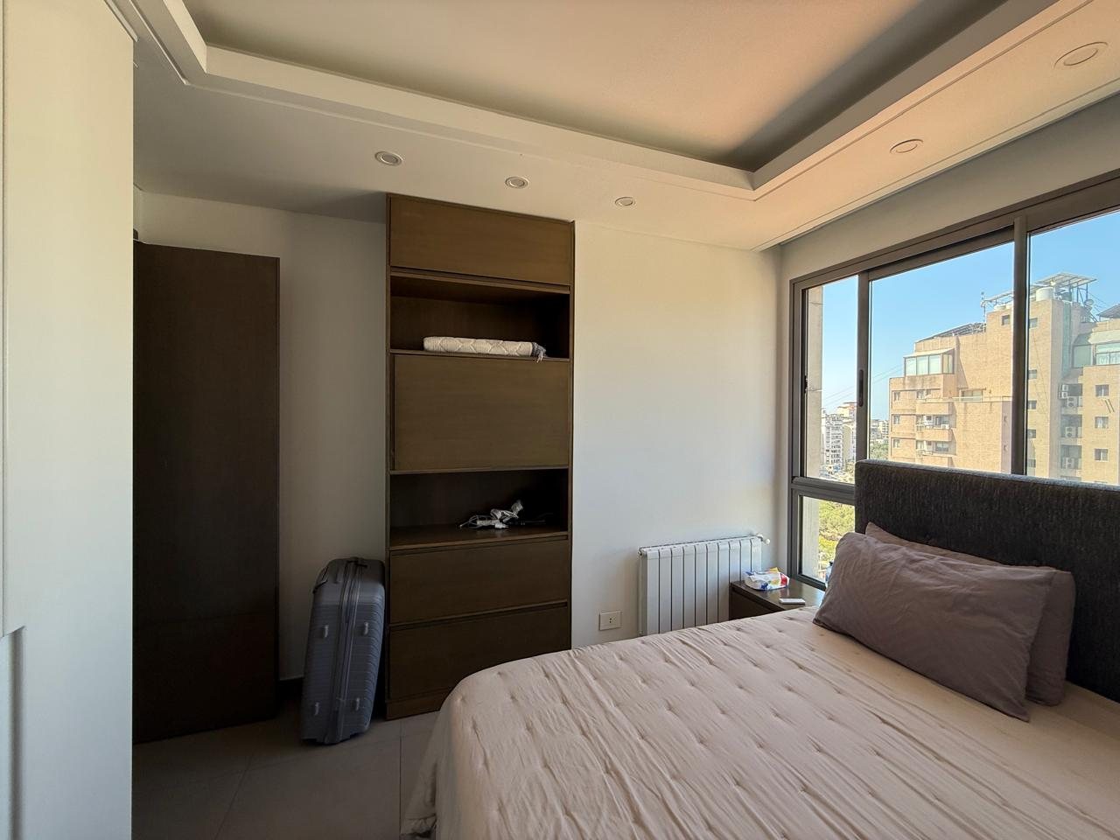
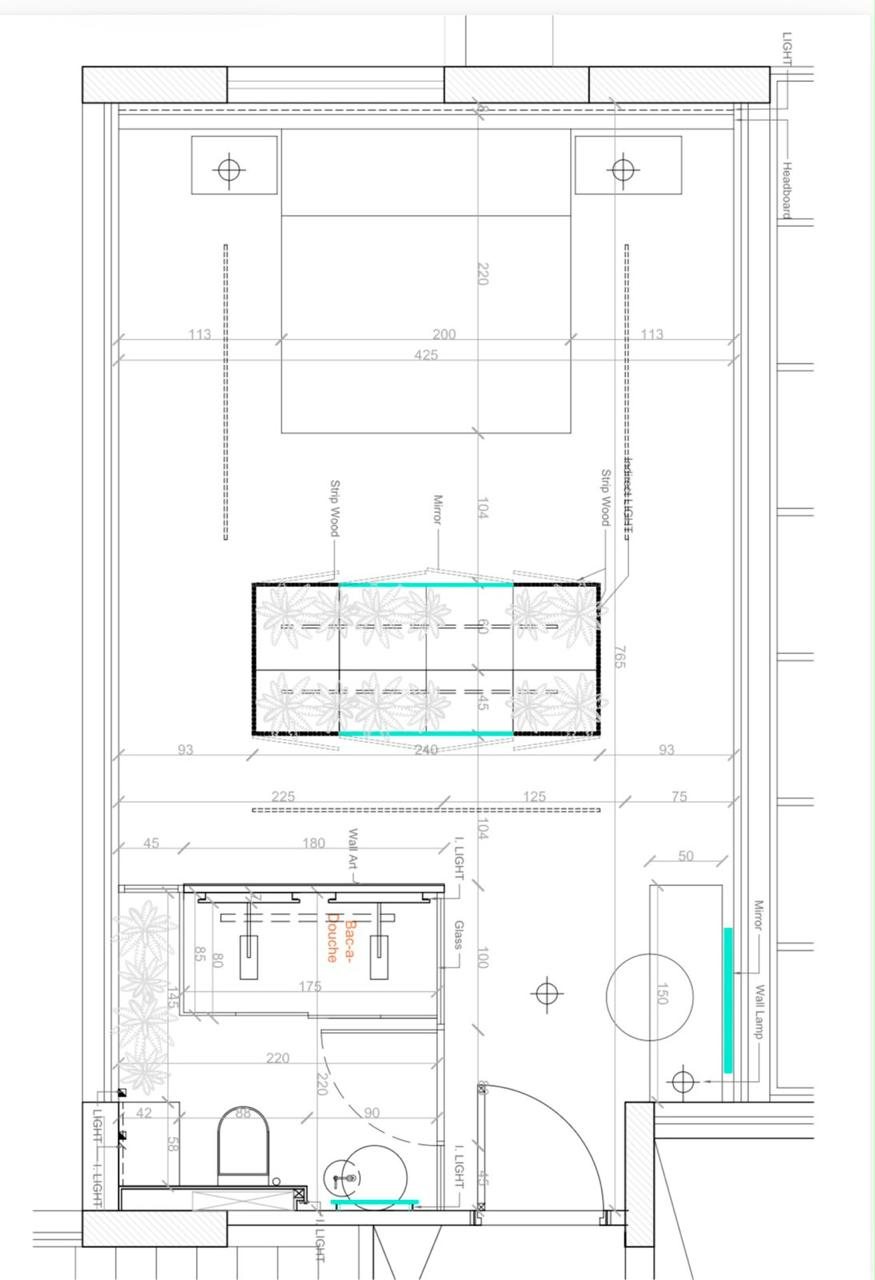
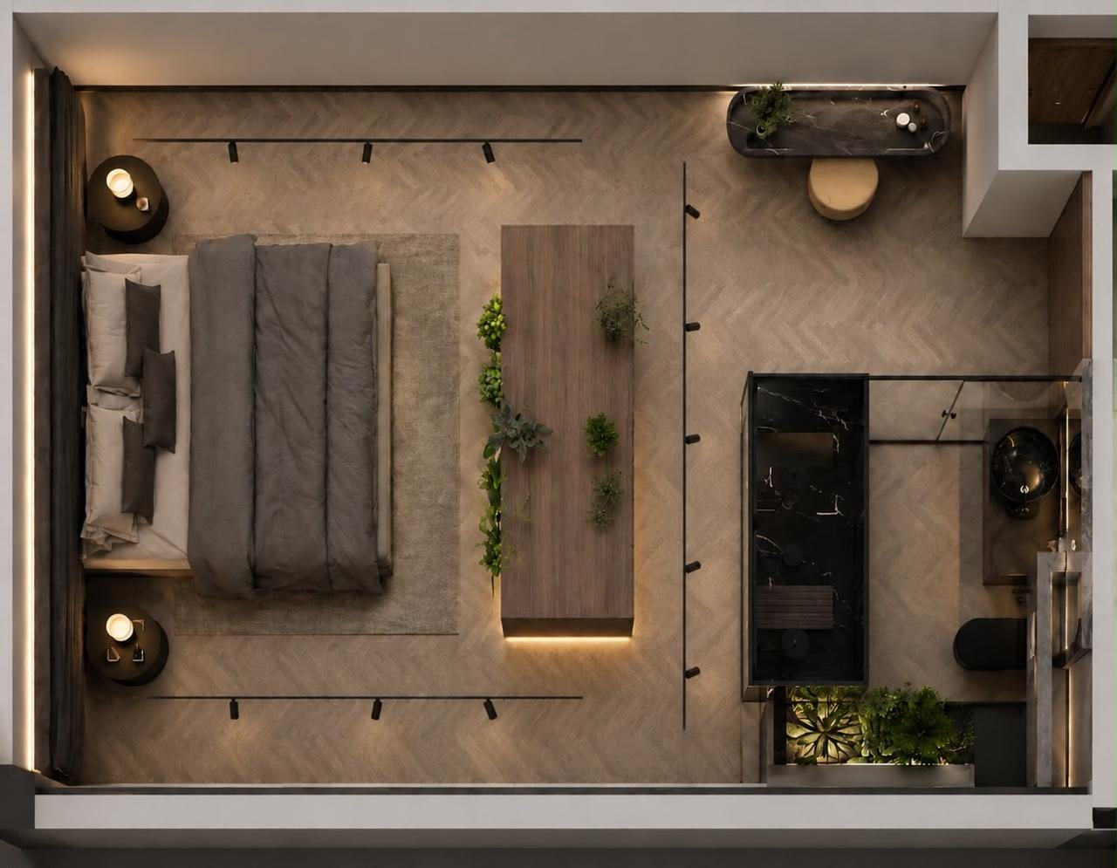
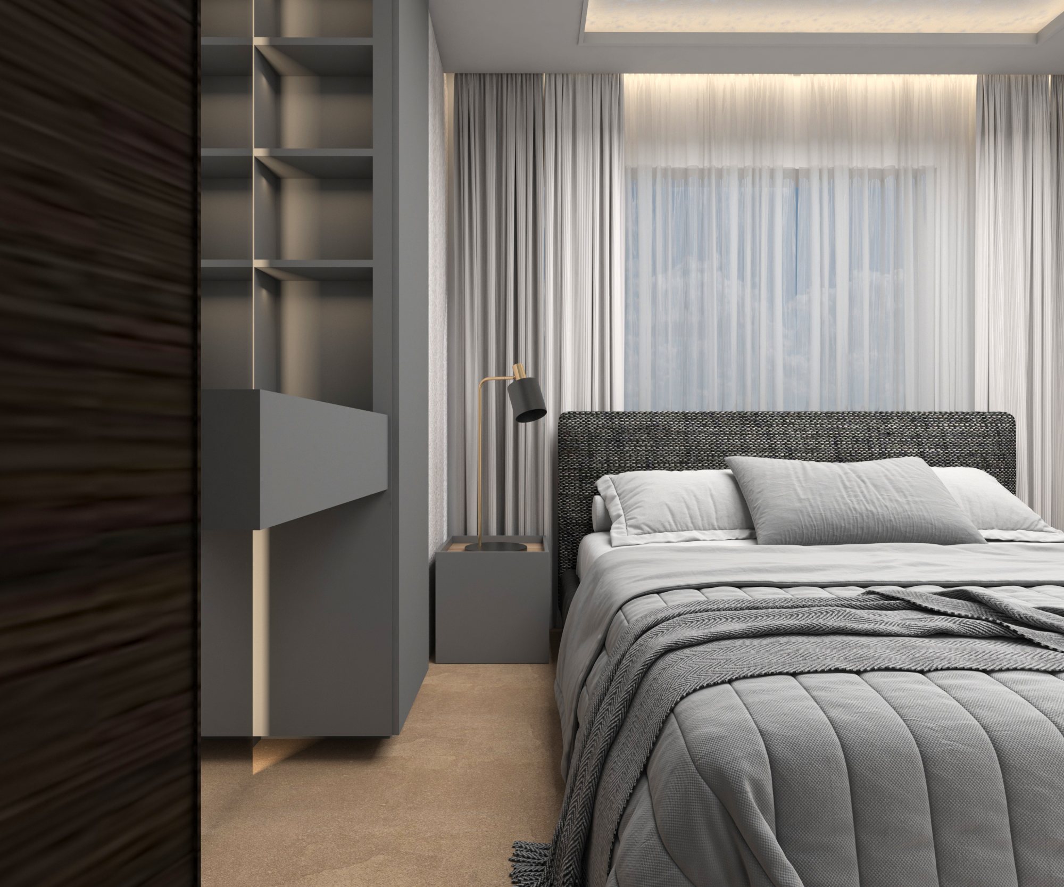
- Master suite: bedroom, dressing room and bathroom
- Status
- Concept and 3D visualisation
- Stages
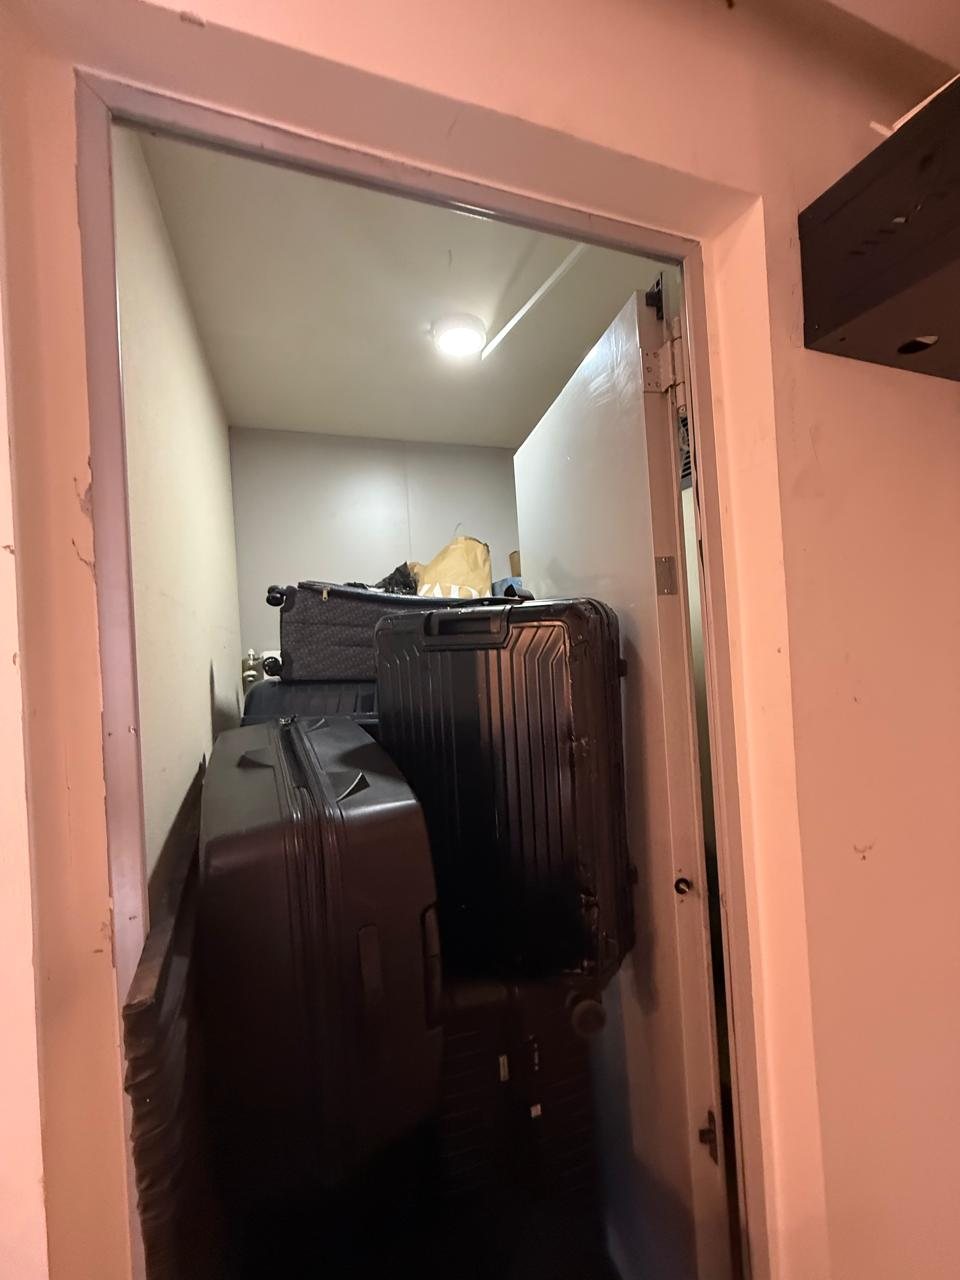
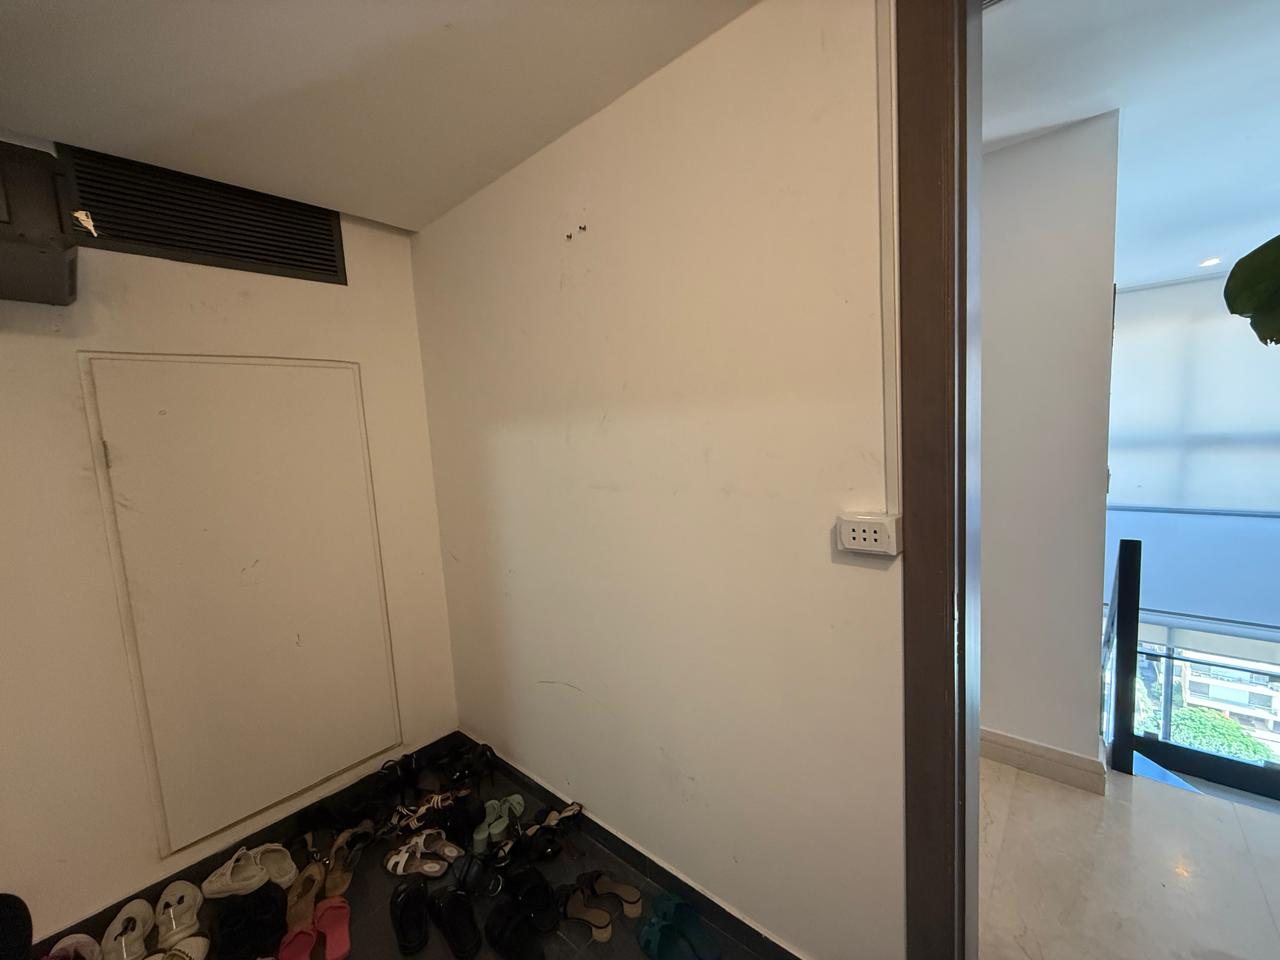
- 3D Visualizations, Before
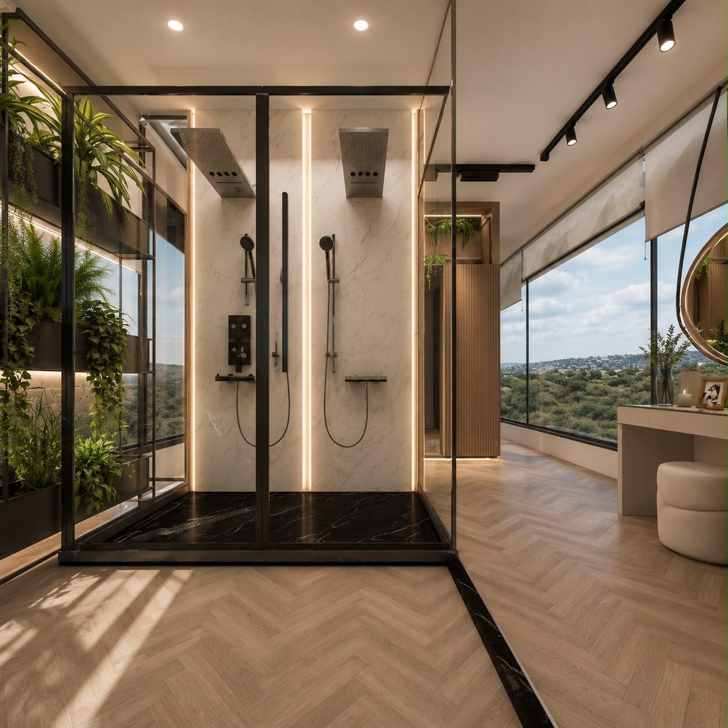
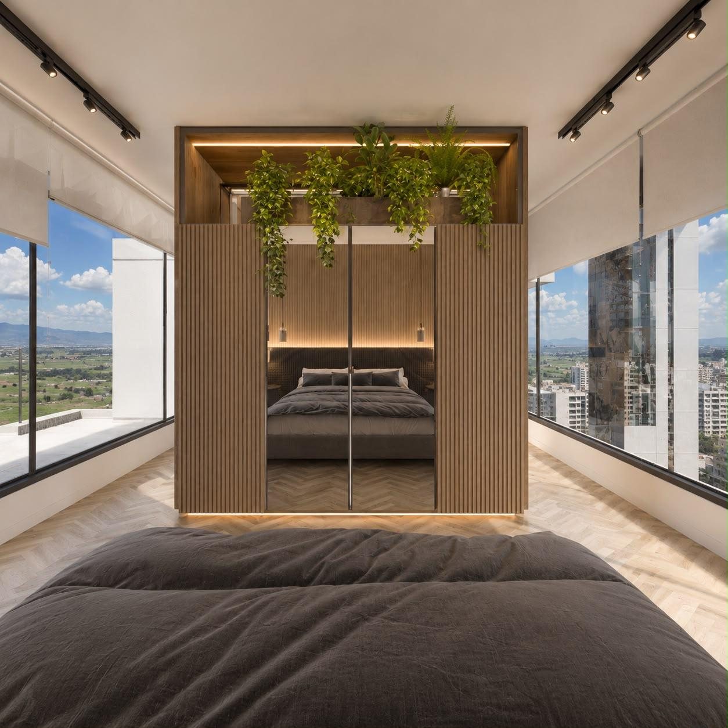
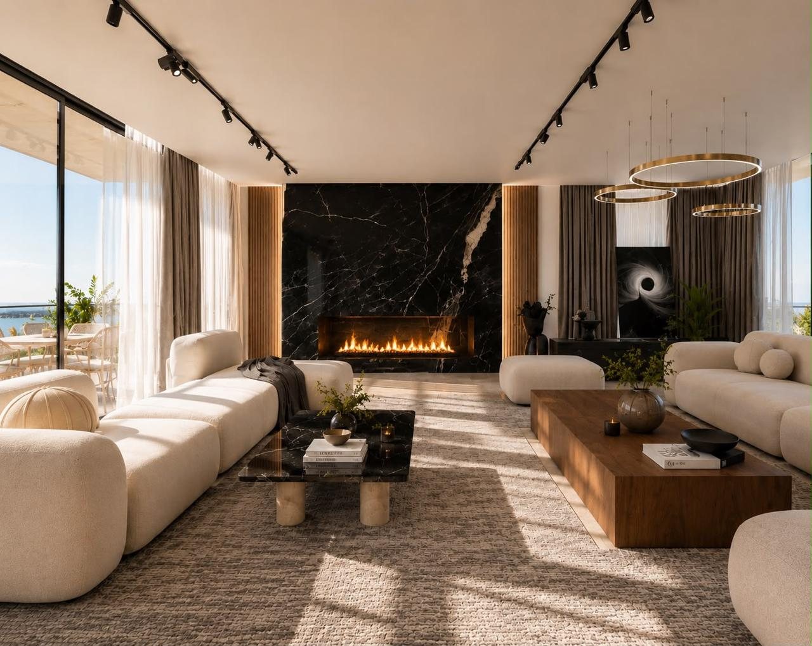
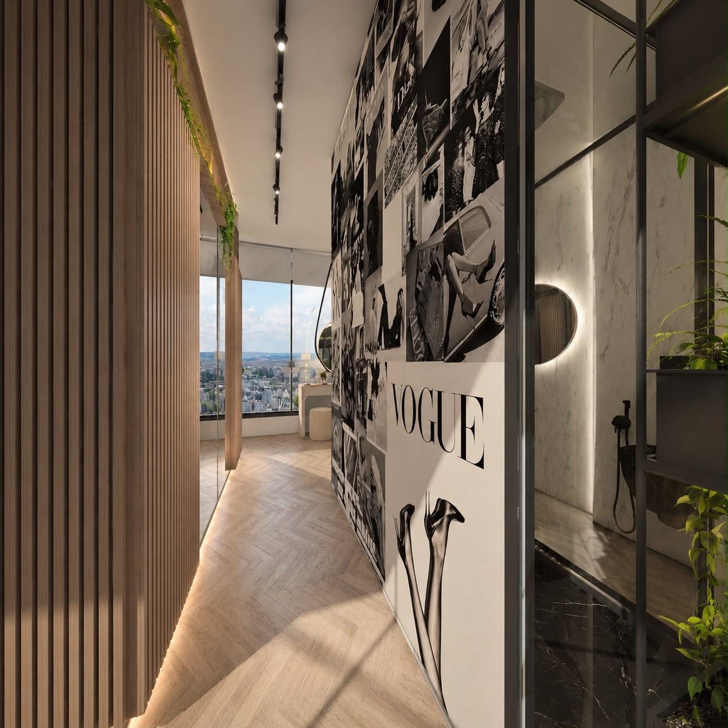
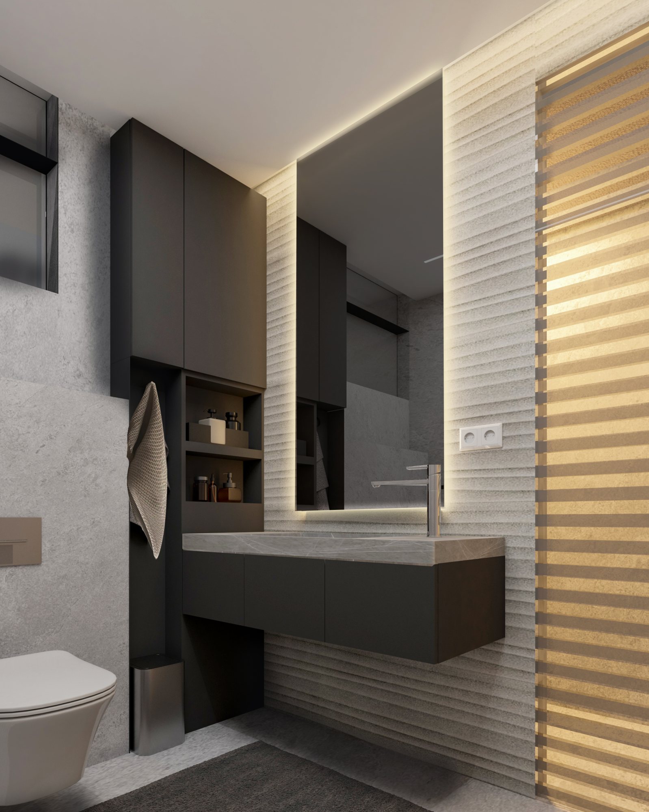
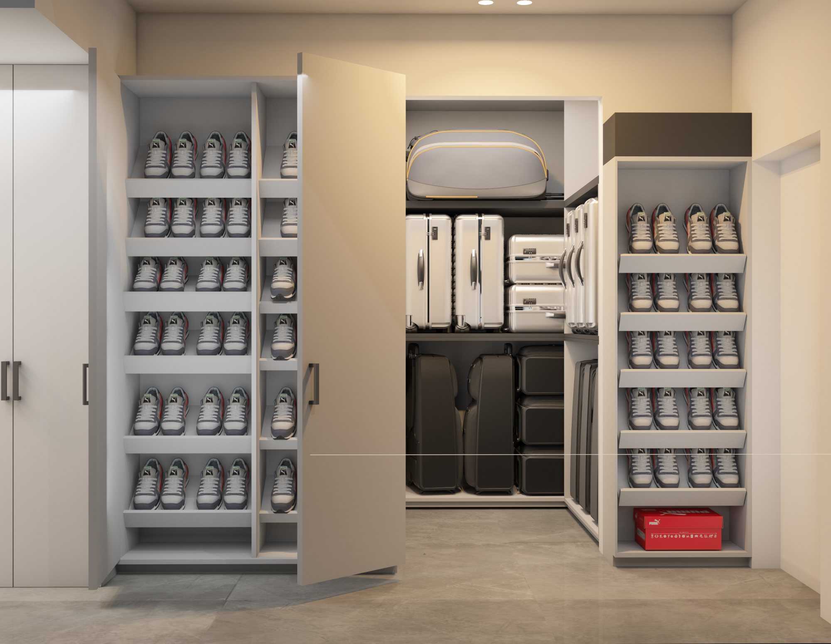
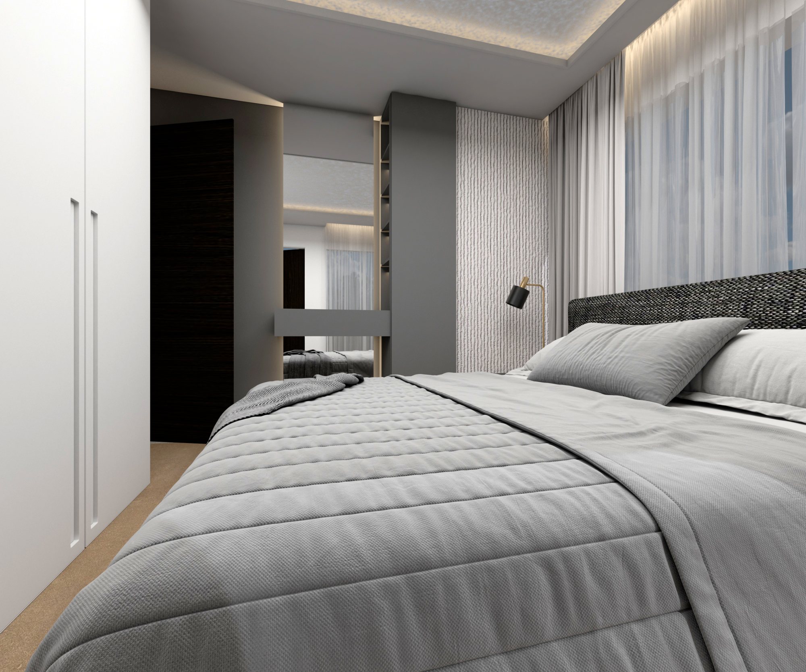
The project develops a collection of spaces throughout the duplex, including the living areas, bedroom, dressing area, en-suite bathroom, and smaller transitional corners. Each zone responds to its function while remaining part of one consistent design language.
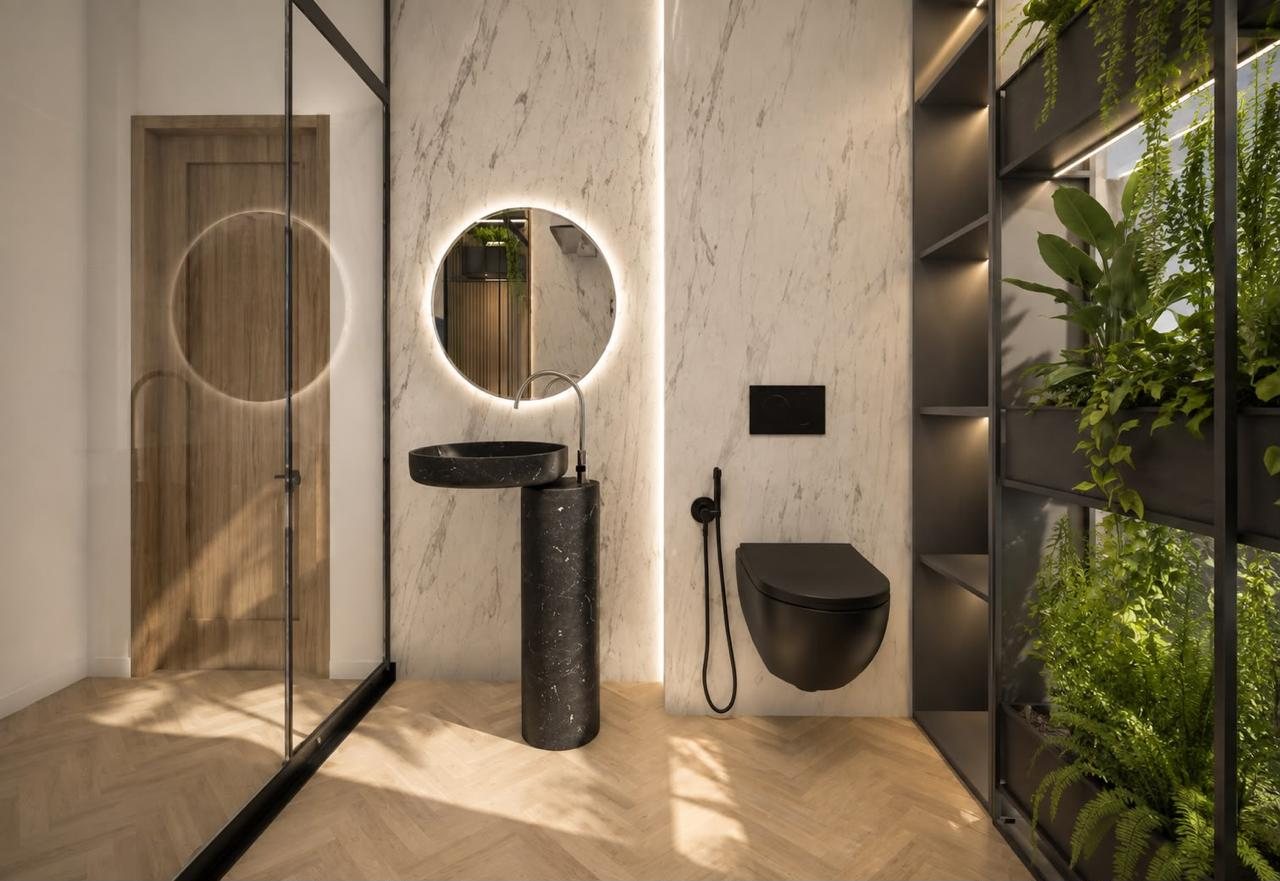
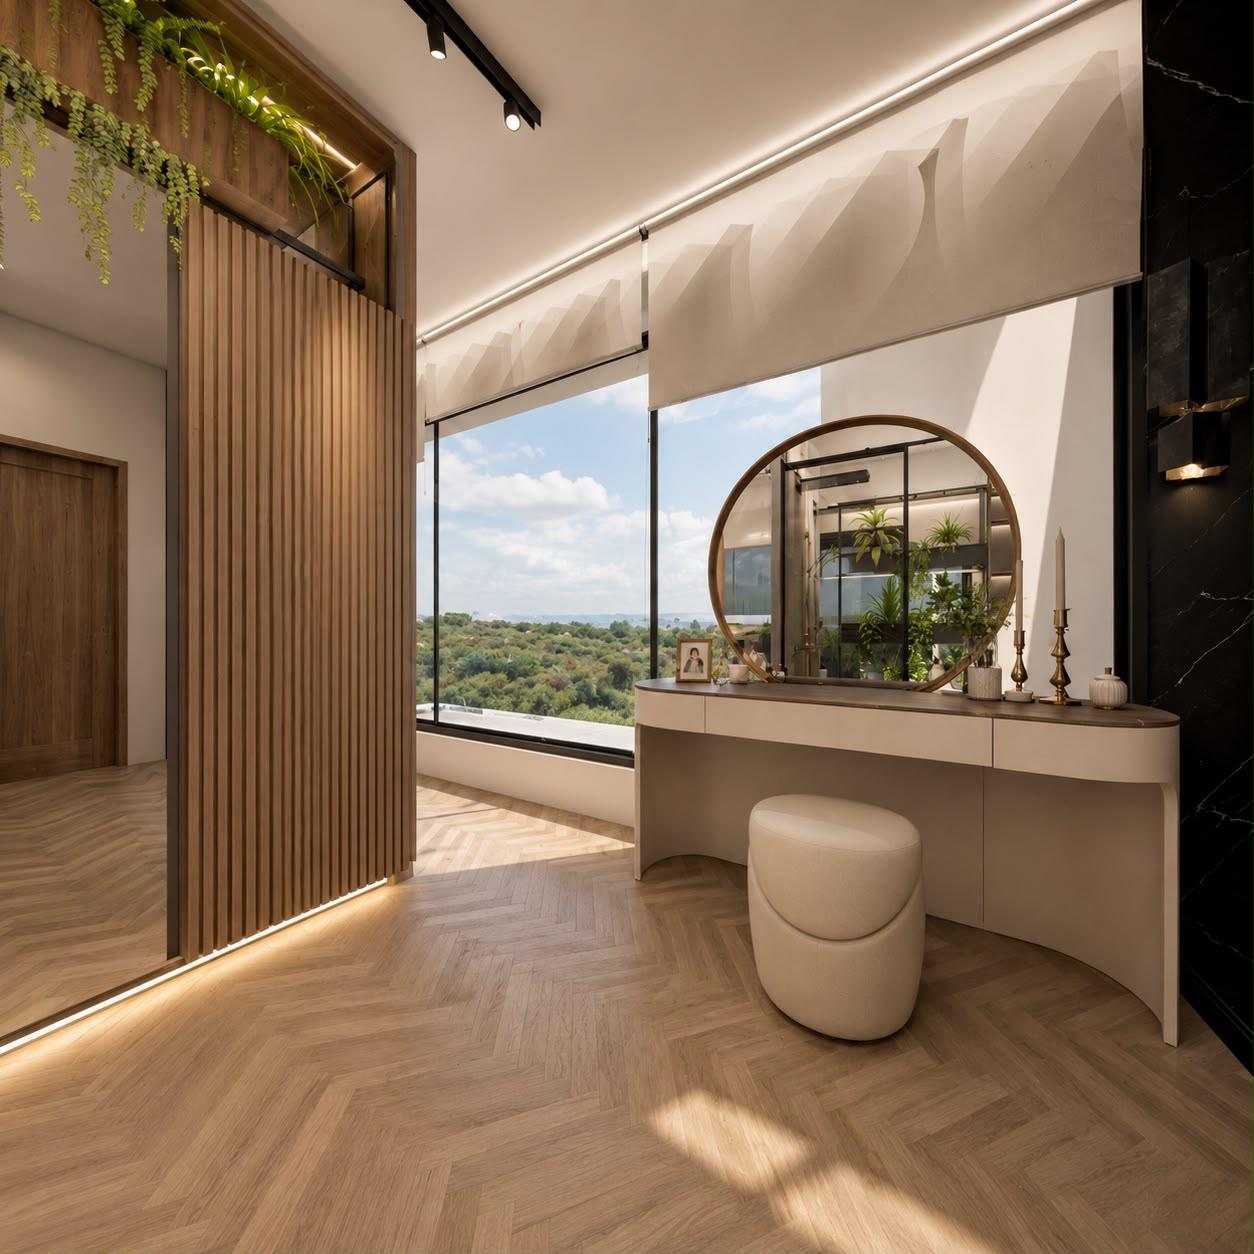
Warm wood, natural textures, soft neutral tones, dark accents, and integrated lighting connect the interiors. Panoramic glazing draws daylight and skyline views into the home, creating a refined and comfortable atmosphere from one space to the next.
3D Visualizations
Renders prepared before any work starts on site
Before
The site during demolition, first fix and finishes