Fit-out
Shops, salons, cafés and offices
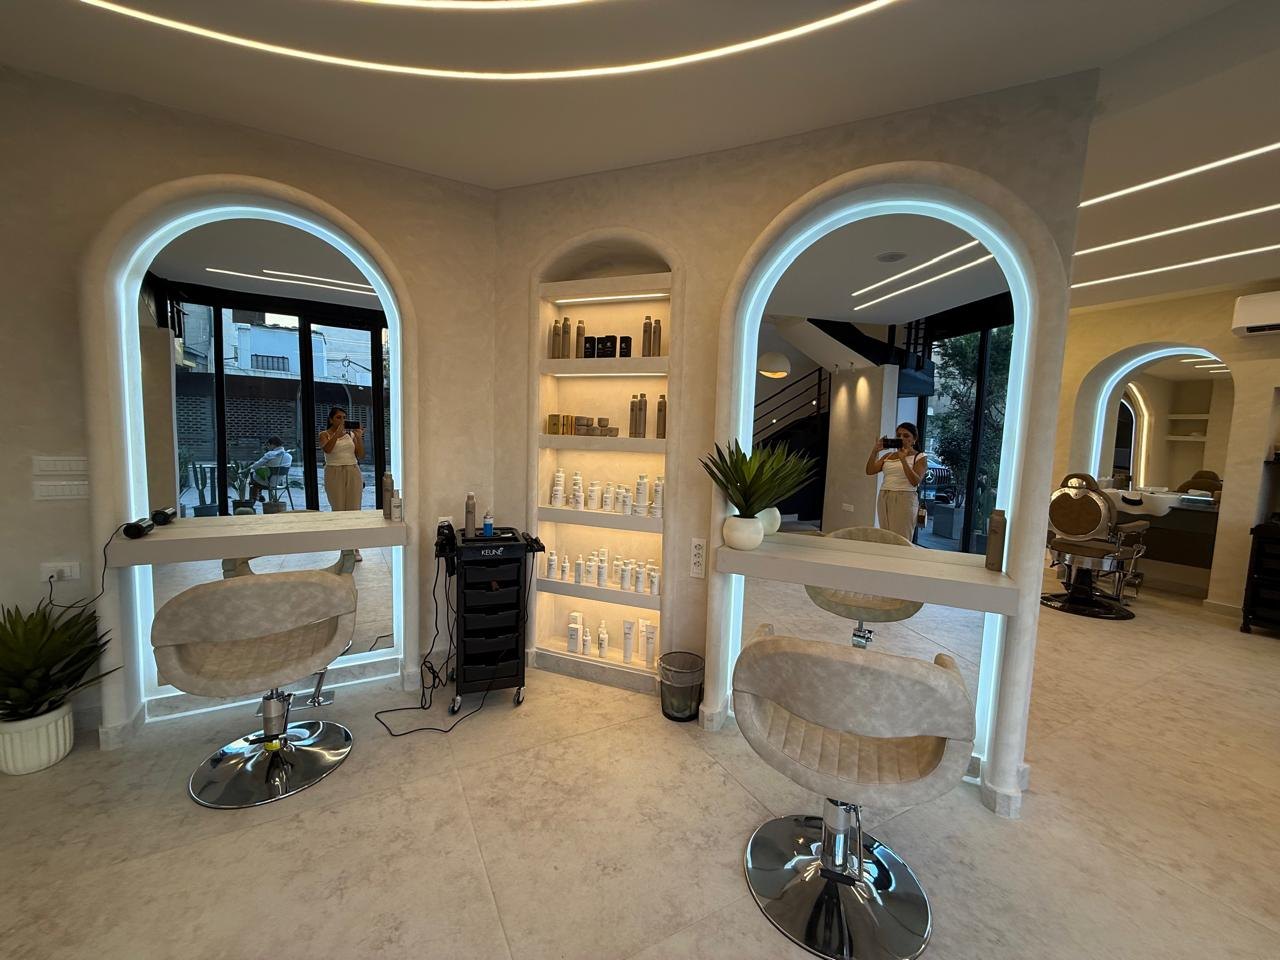
From an empty space to a fully finished business, we manage the complete fit-out process — coordinating ceilings, lighting, electrical works, joinery, finishes, signage and furniture through to handover.
A commercial space has to work hard from the day it opens. The studio designs and builds retail, hospitality and office interiors end to end: from the layout that guides a customer through the shop to the shelf that holds the product.
Because design and construction sit under one roof, the lighting, joinery and finishes are coordinated from the start and the opening date is treated as a promise.
What is included
- Layout & customer flow
- Ceiling, lighting & electrical
- Custom joinery, display units & counters
- Flooring, wall finishes & signage
- Furniture & loose items
- Site coordination & final handover


