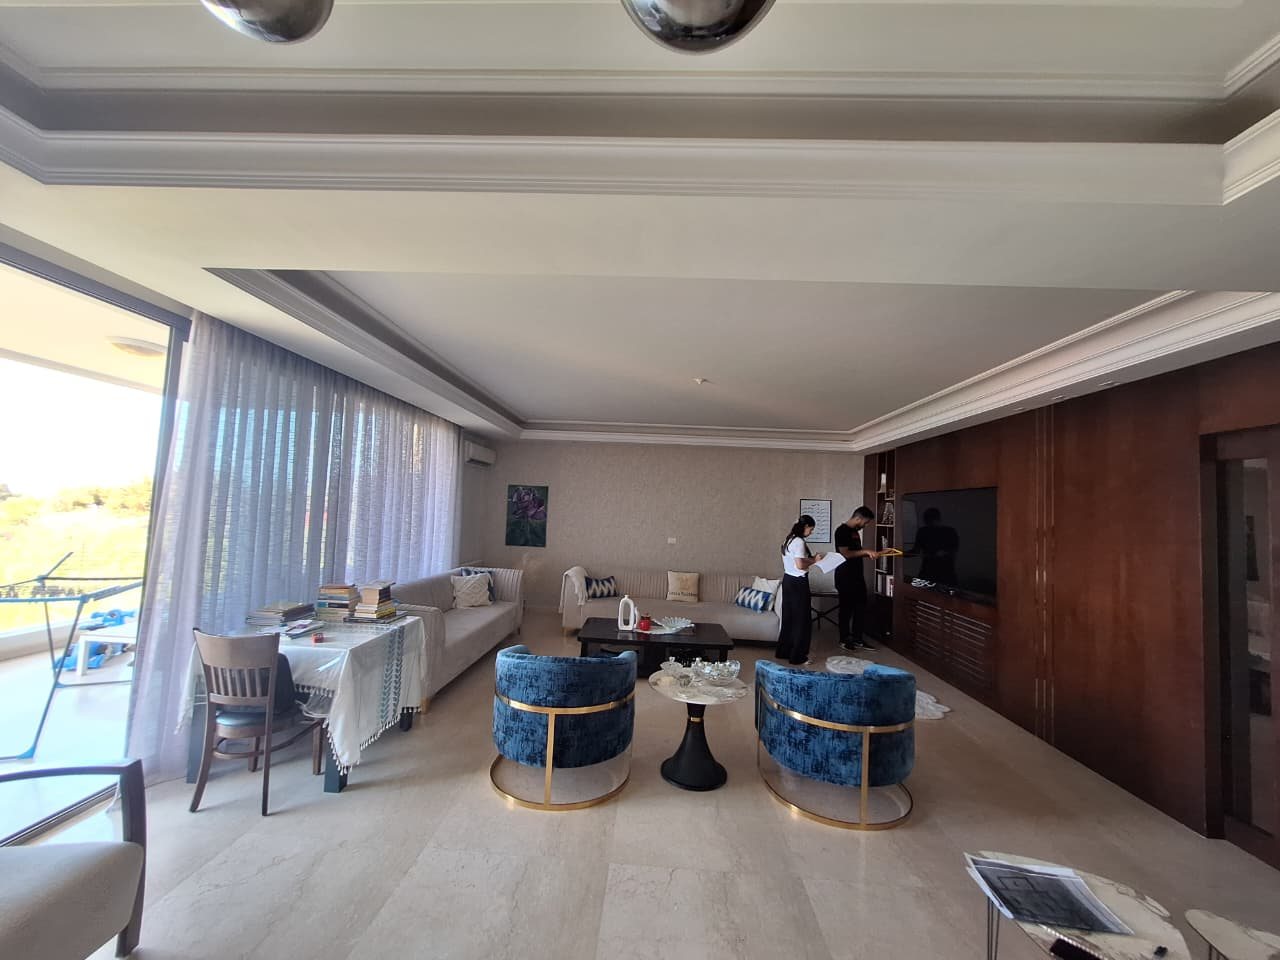
Soft Light Living Room
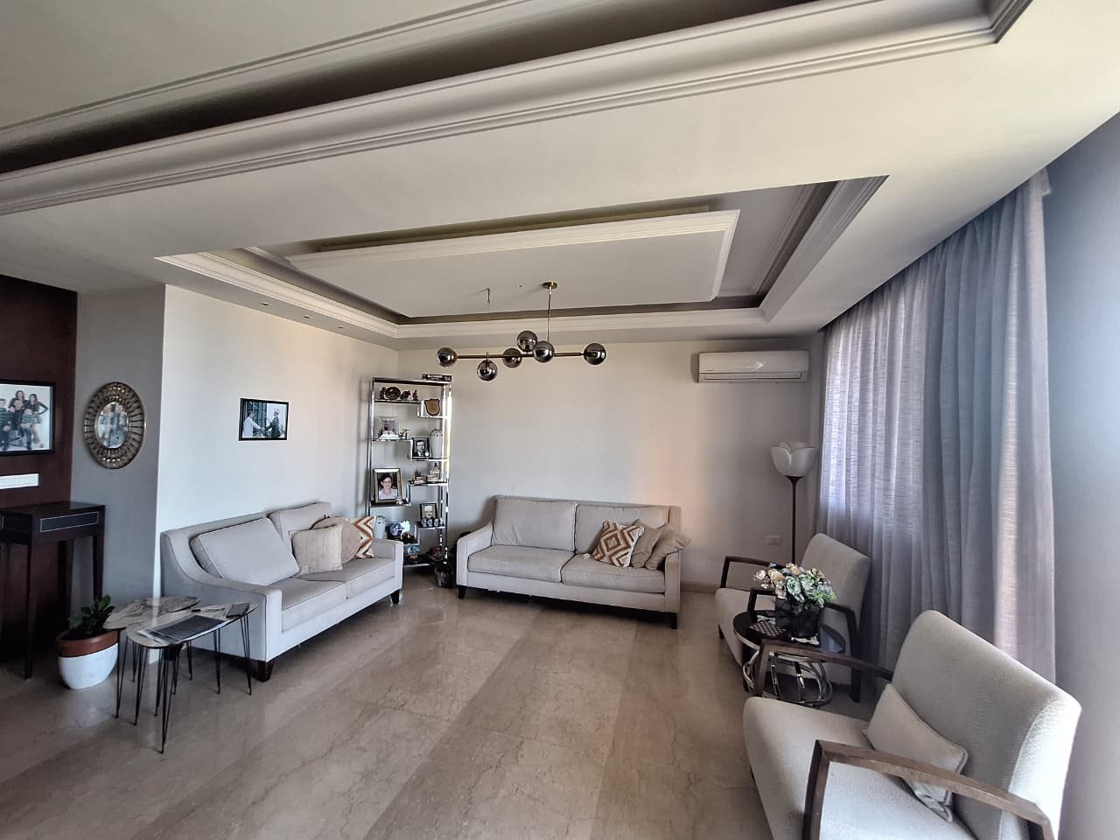
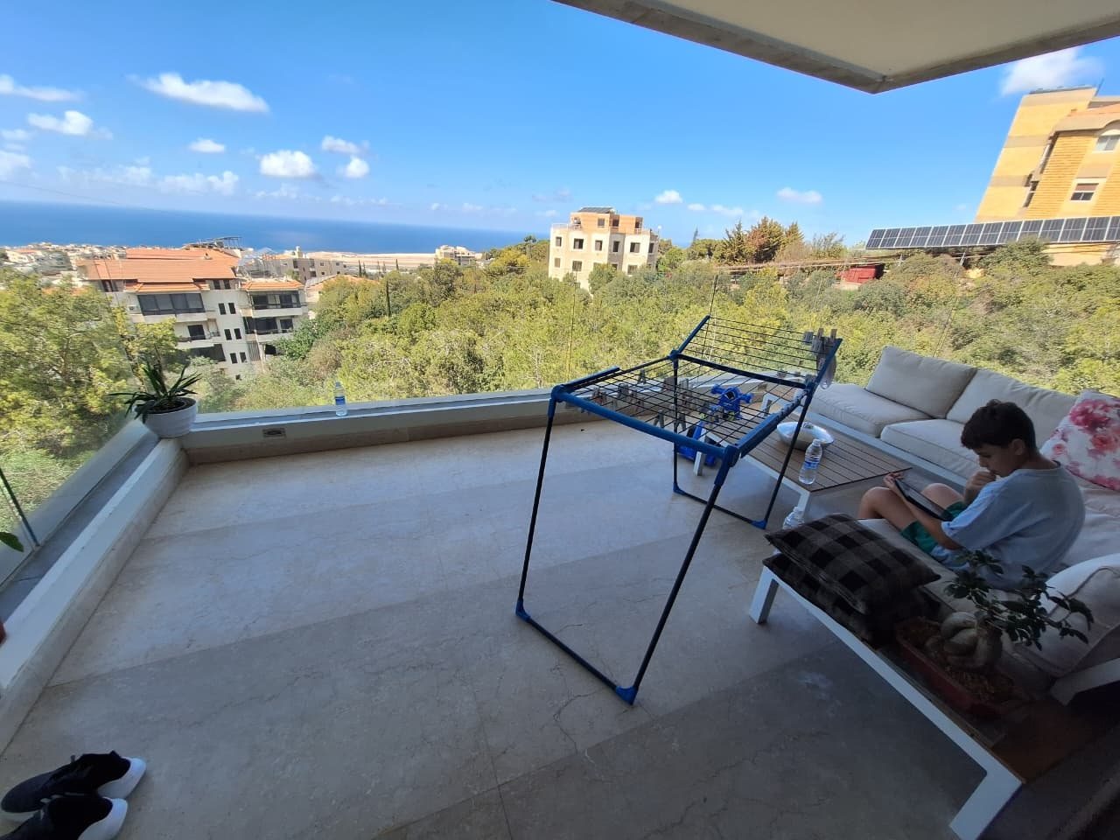
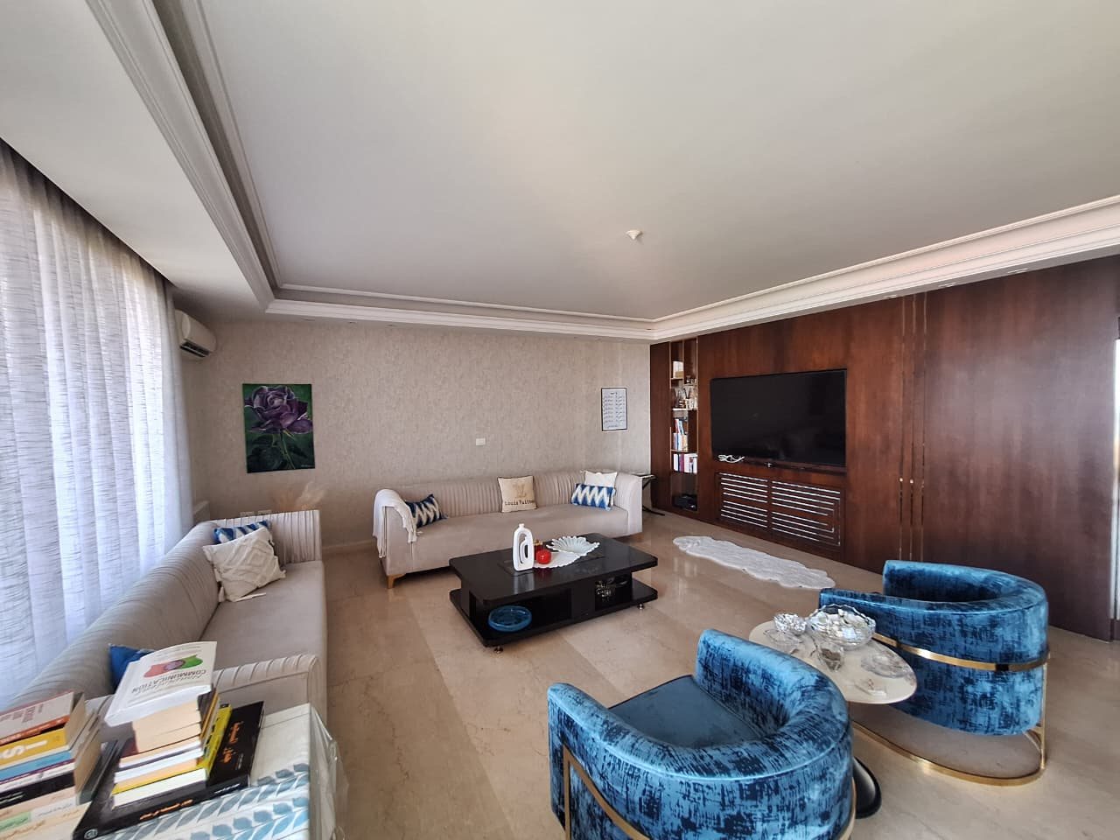
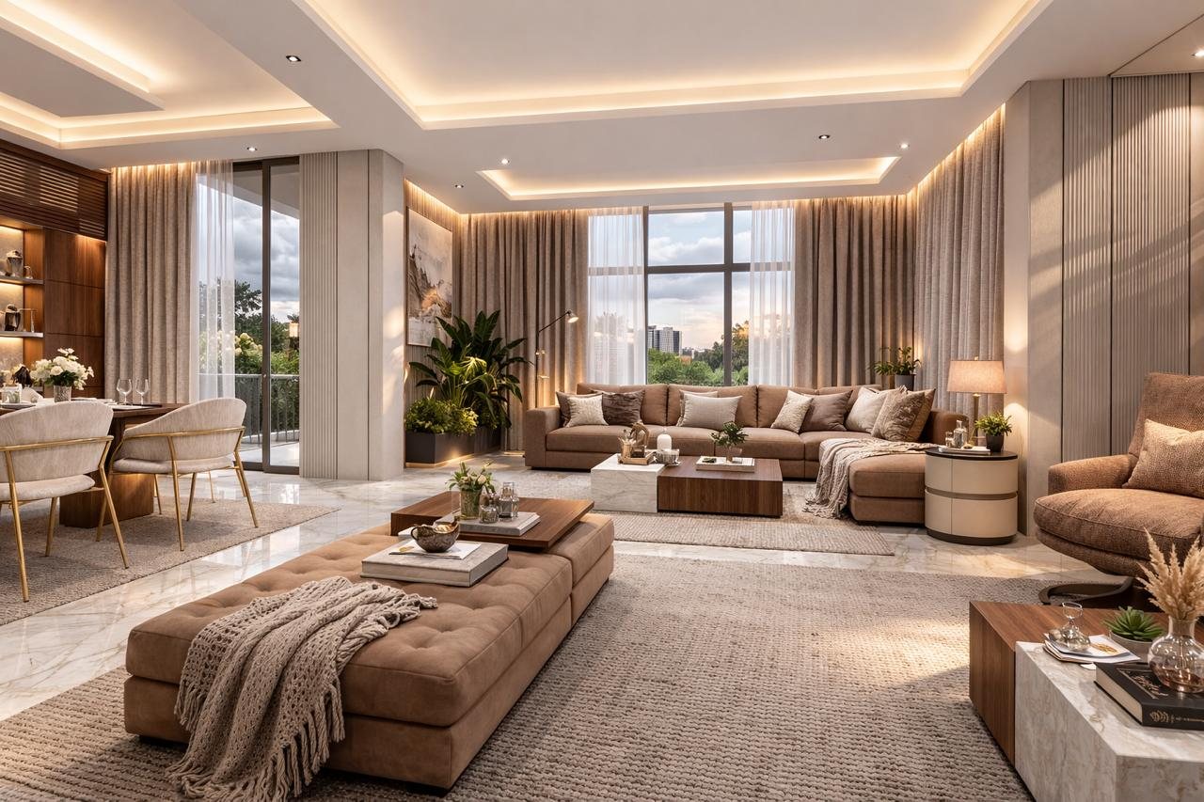
By opening the wall between the living room and the former balcony, the layout was transformed into a spacious, light-filled open-plan living and dining area.
- Location
- Lebanon
- Scope
- Living and dining interior
- Status
- Concept and 3D visualisation
- Stages
- 3D Visualizations, Before
The original living room felt divided by the wall separating it from the balcony. Removing this barrier allowed the former balcony to become part of the interior, increasing the usable space and creating a natural flow between the living and dining areas.
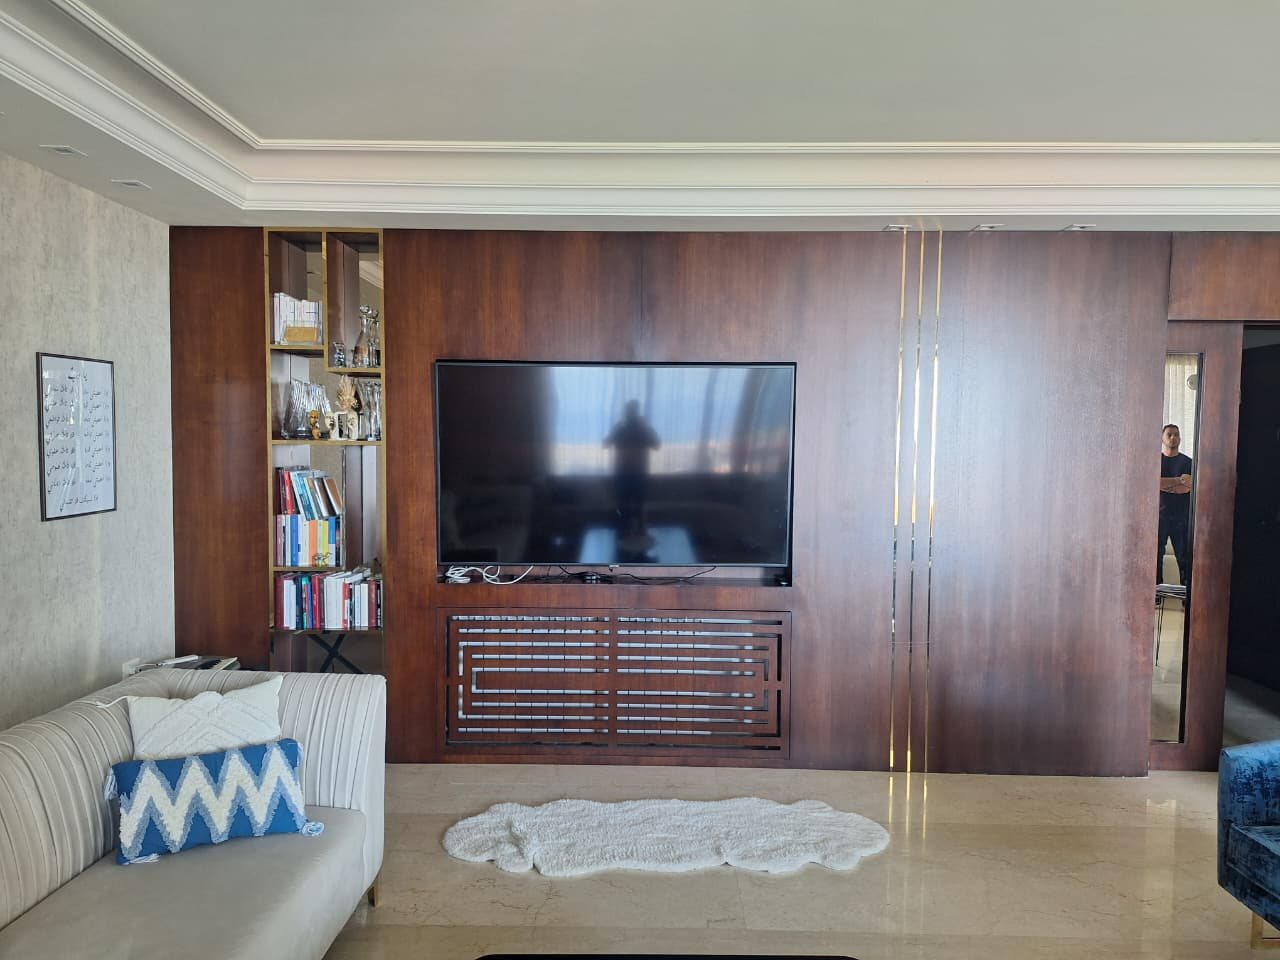
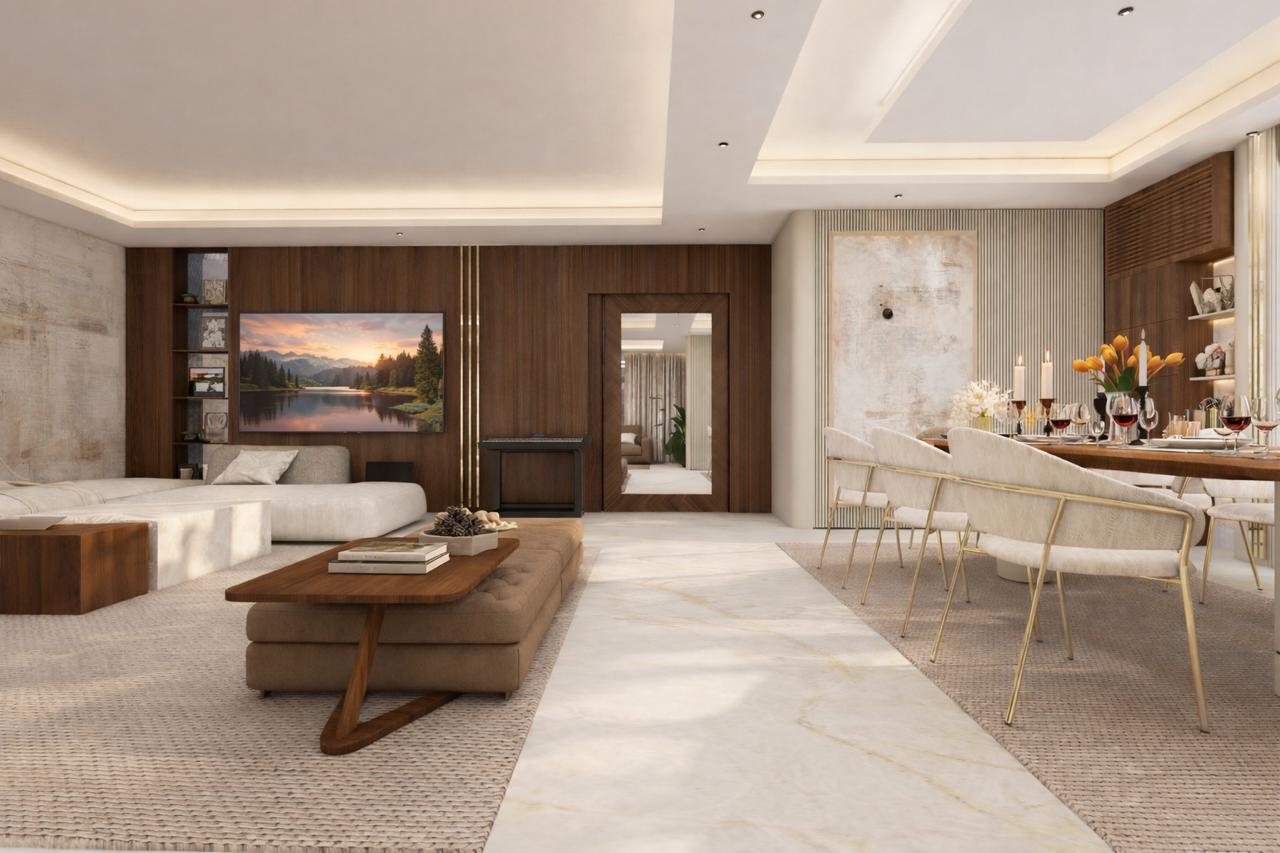
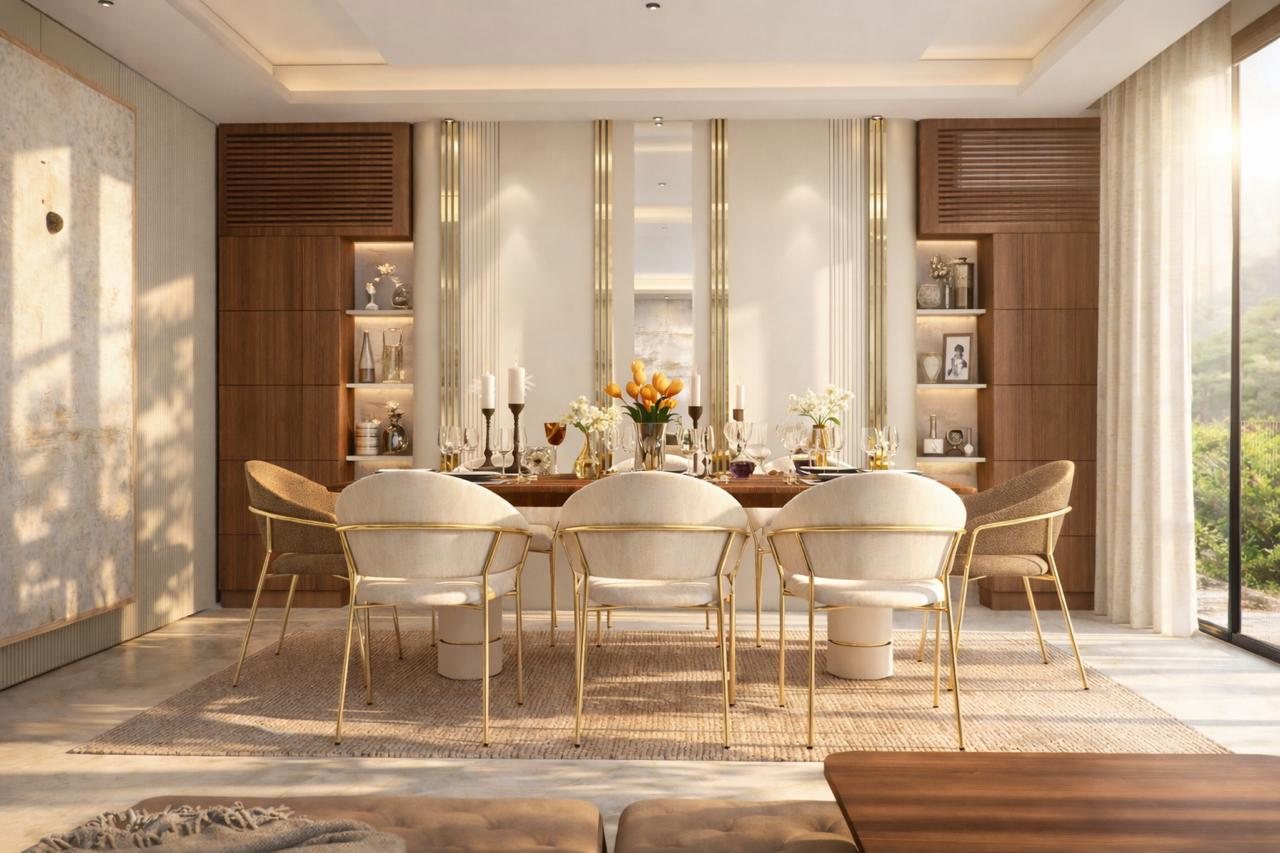
Soft neutral tones, warm wood finishes, and layered lighting unify the expanded space. Full-height glazing brings in natural light, while the furniture arrangement creates comfortable zones within one open, cohesive interior.
3D Visualizations
Renders prepared before any work starts on site
Before
The site during demolition, first fix and finishes