Twin Block Entrance Lobbies
Two residential entrance lobbies designed and executed for separate blocks, each with its own architectural identity while sharing a refined and welcoming character.
- Location
- Lebanon
- Scope
- Interior design, 3d visualisation & execution of two residential entrance lobbies
- Status
- Completed
- Stages
- 3D Visualizations, Before, Completed
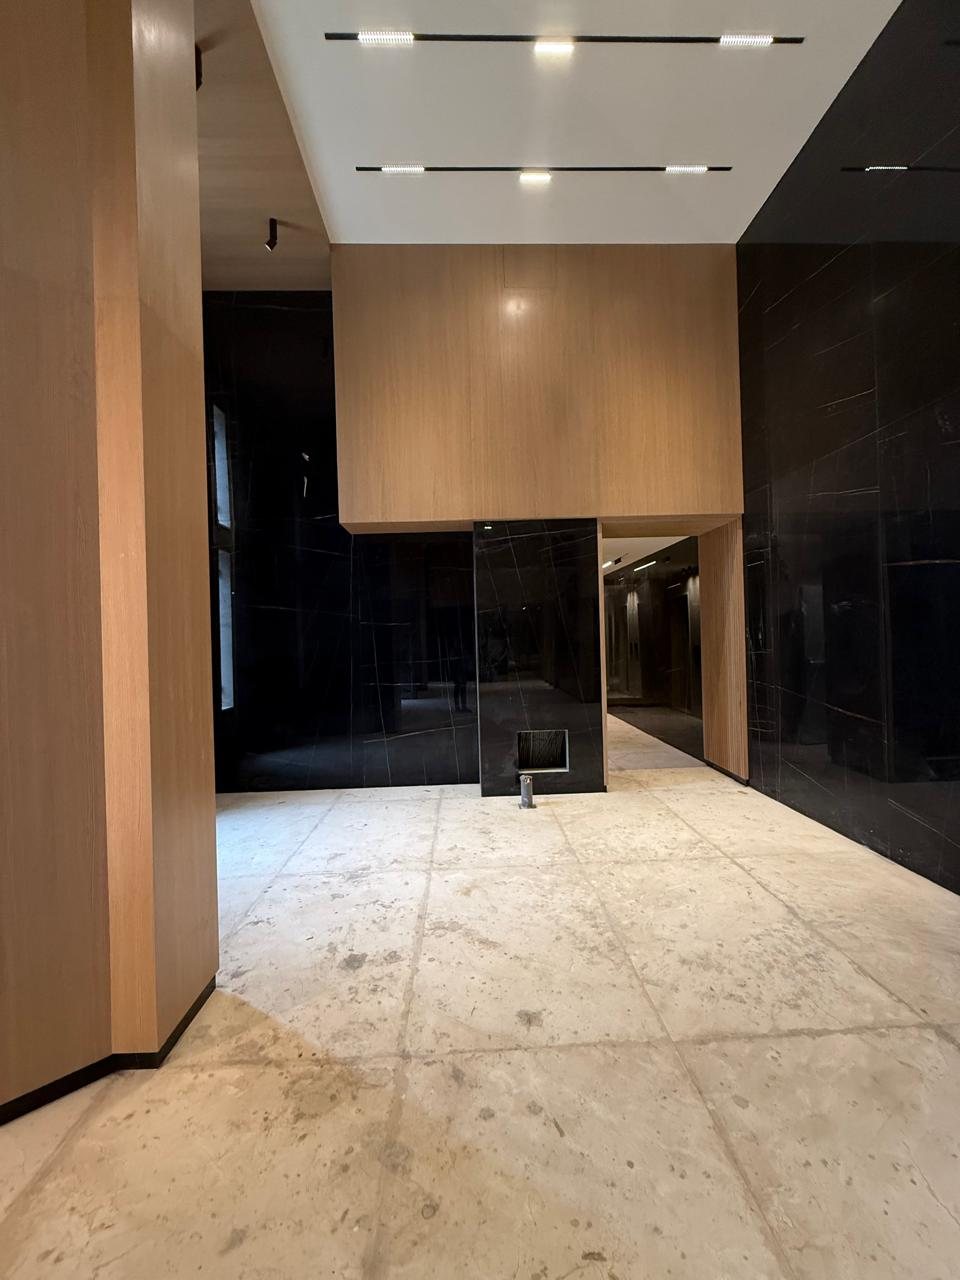
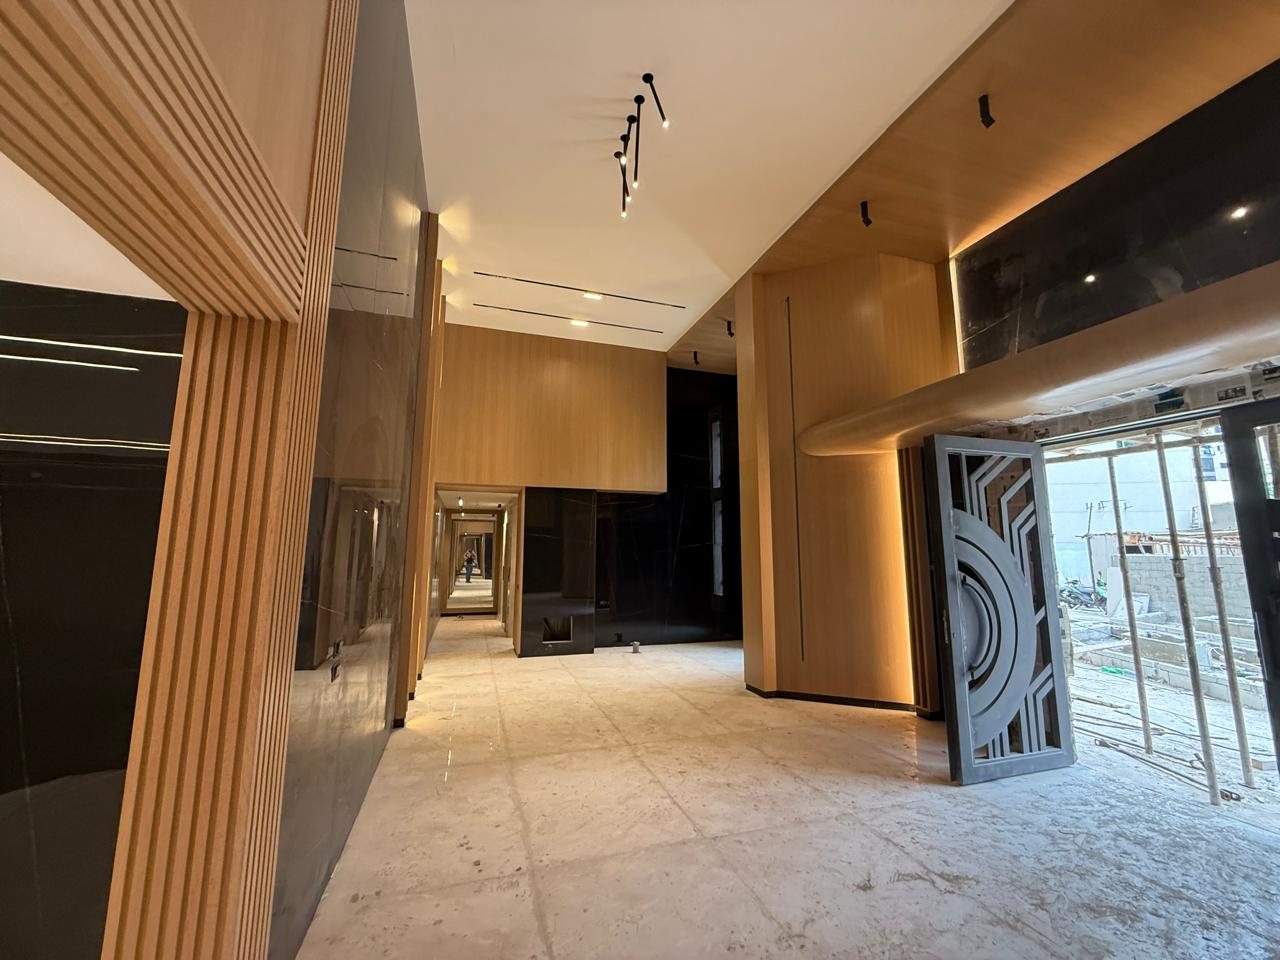
The project addresses the entrances of two residential blocks within the same development. Rather than repeating one solution, each lobby was shaped around its circulation, proportions, and arrival sequence, giving every block a distinct identity.
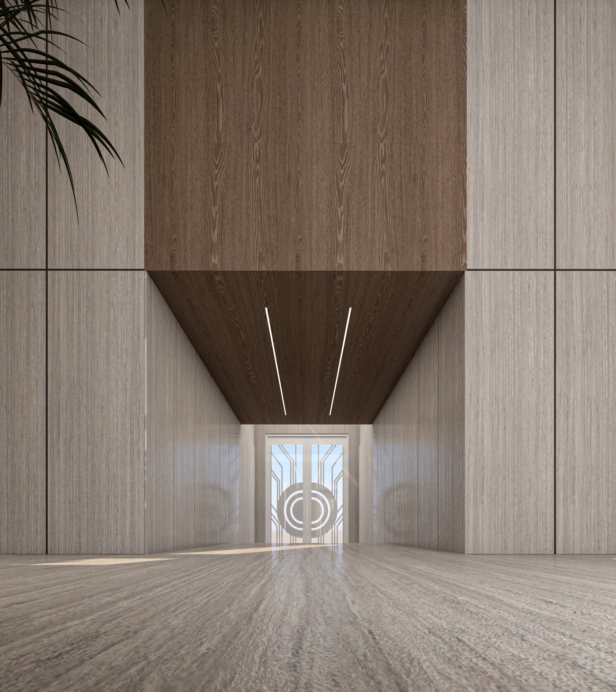
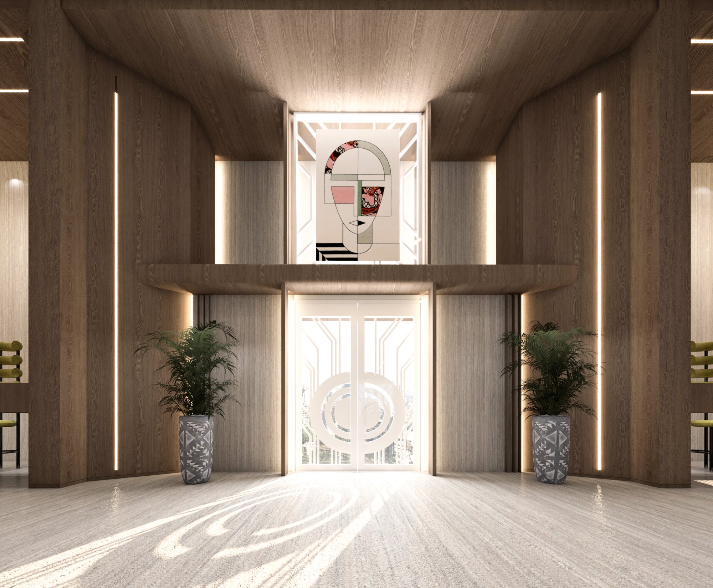
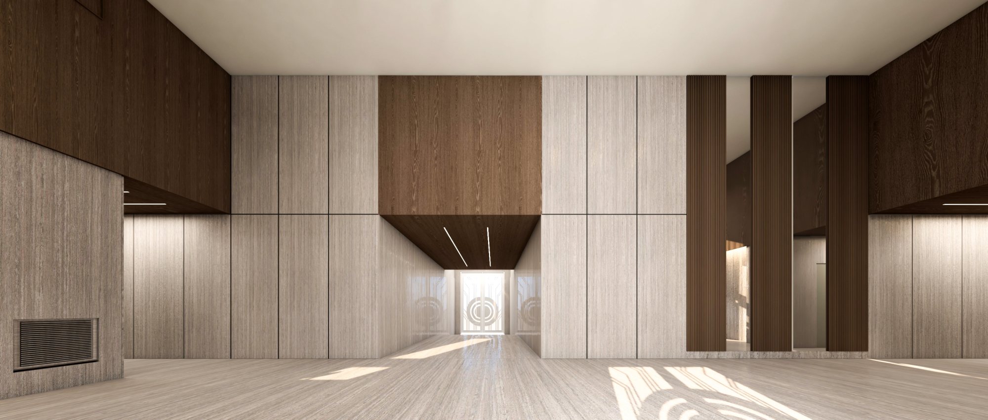
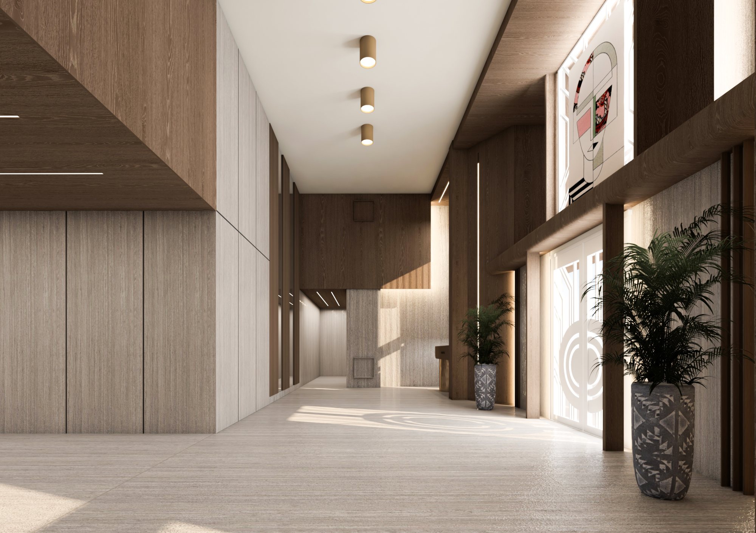
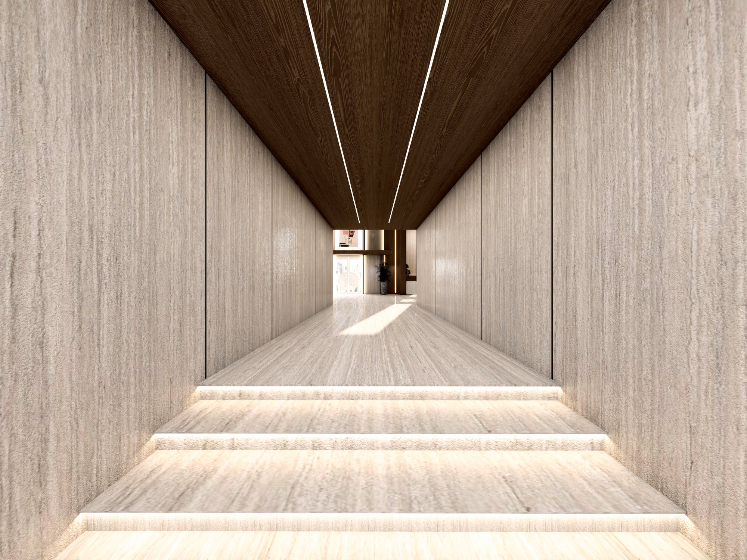
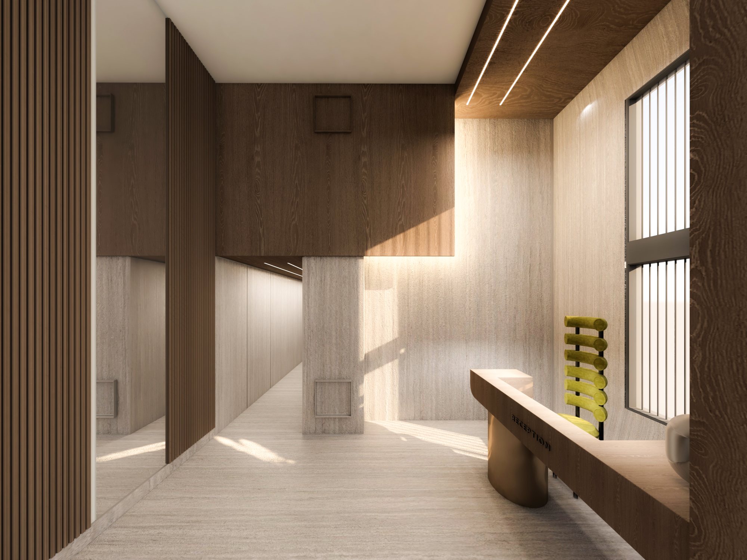
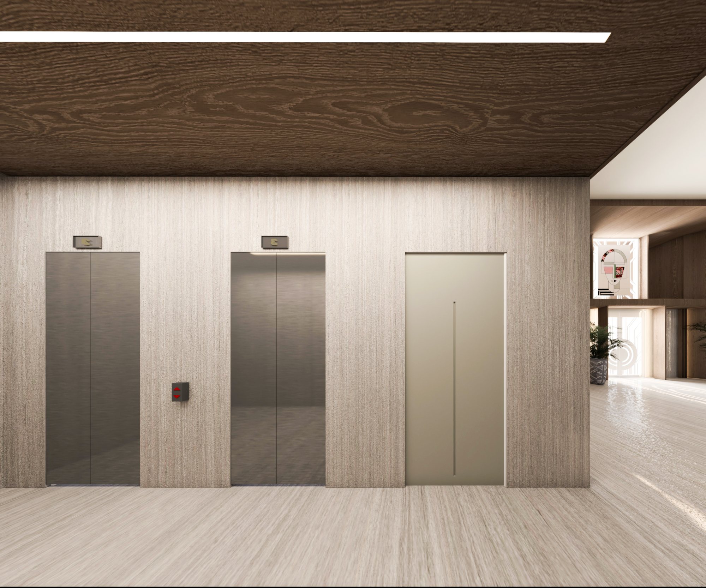
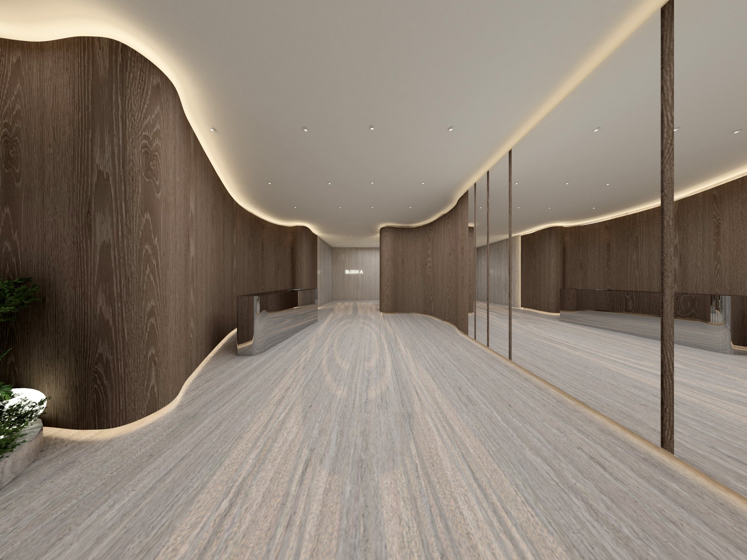
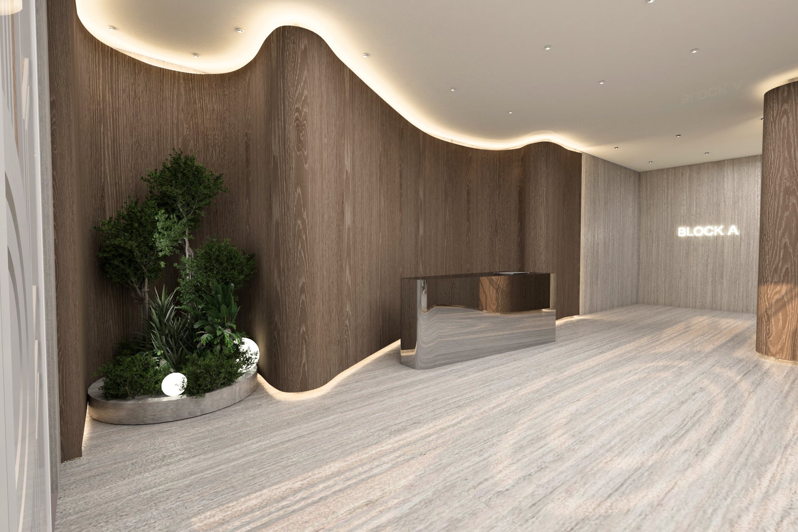
Block A uses clean lines, layered wall panels, and integrated lighting to create a structured contemporary entrance. Block B introduces sculptural curves and fluid ceiling details for a softer, more expressive arrival. Both concepts were developed through 3D visualisation and carried through execution with consistent attention to materials, lighting, and finishing details.
3D Visualizations
Renders prepared before any work starts on site
Before
The site during demolition, first fix and finishes
Completed
The finished space, photographed on site