Louaize Duplex
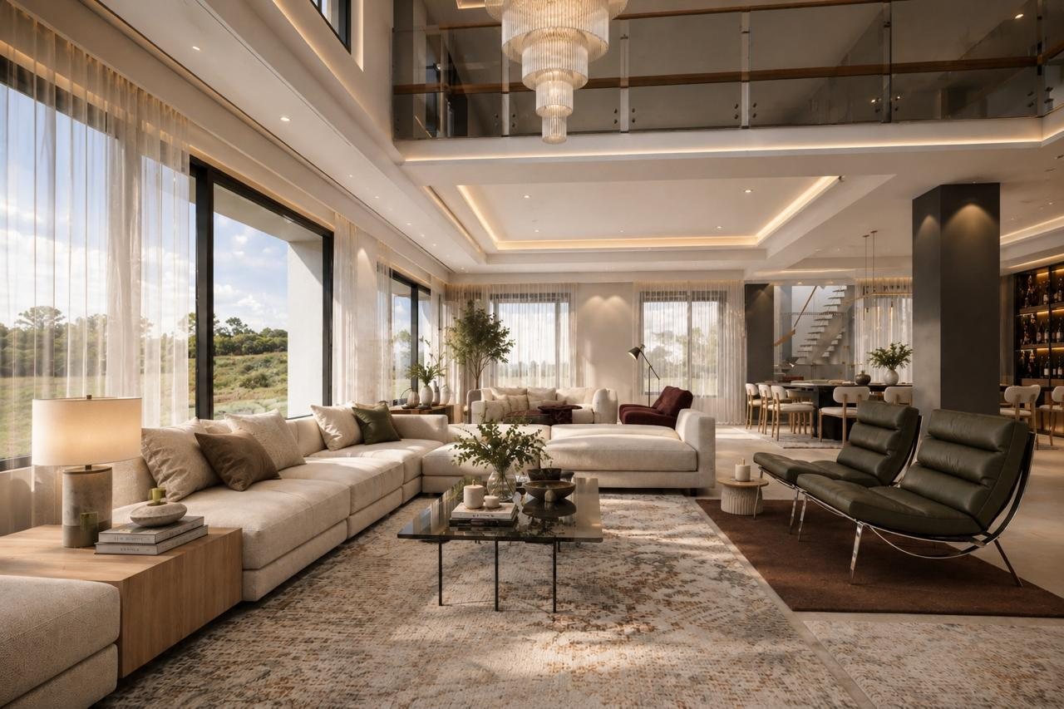
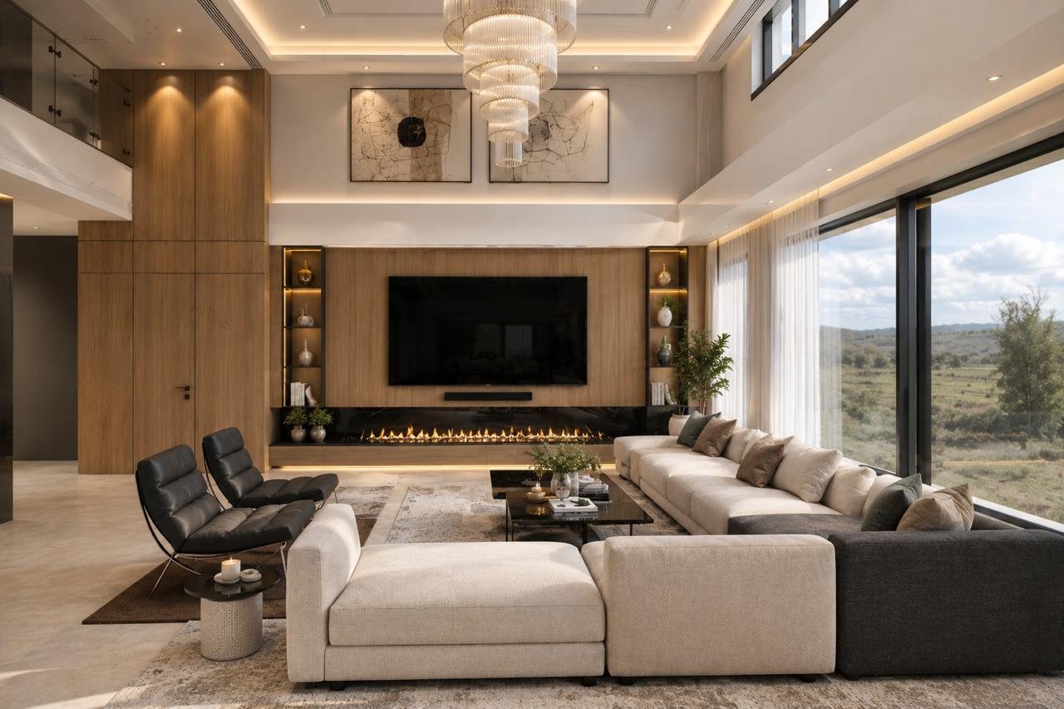
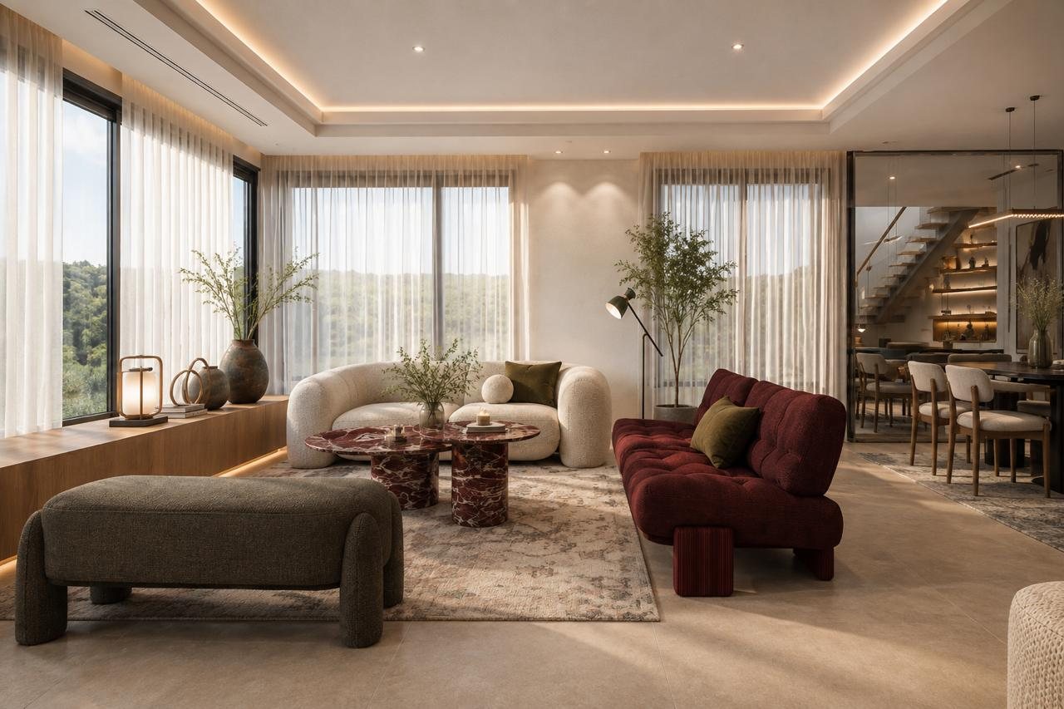
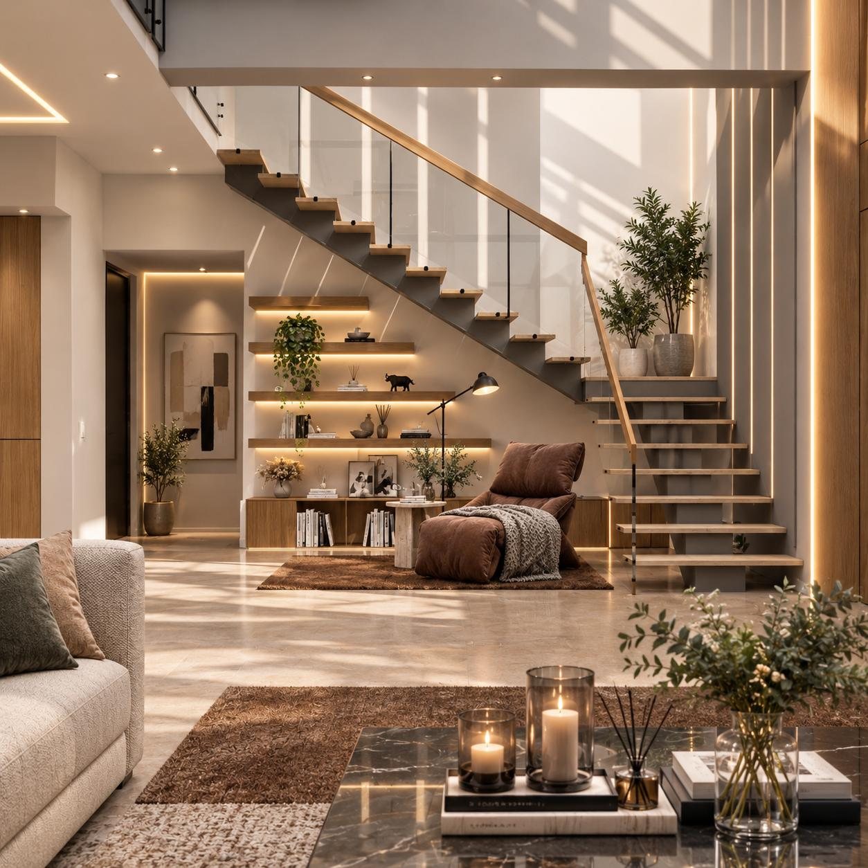
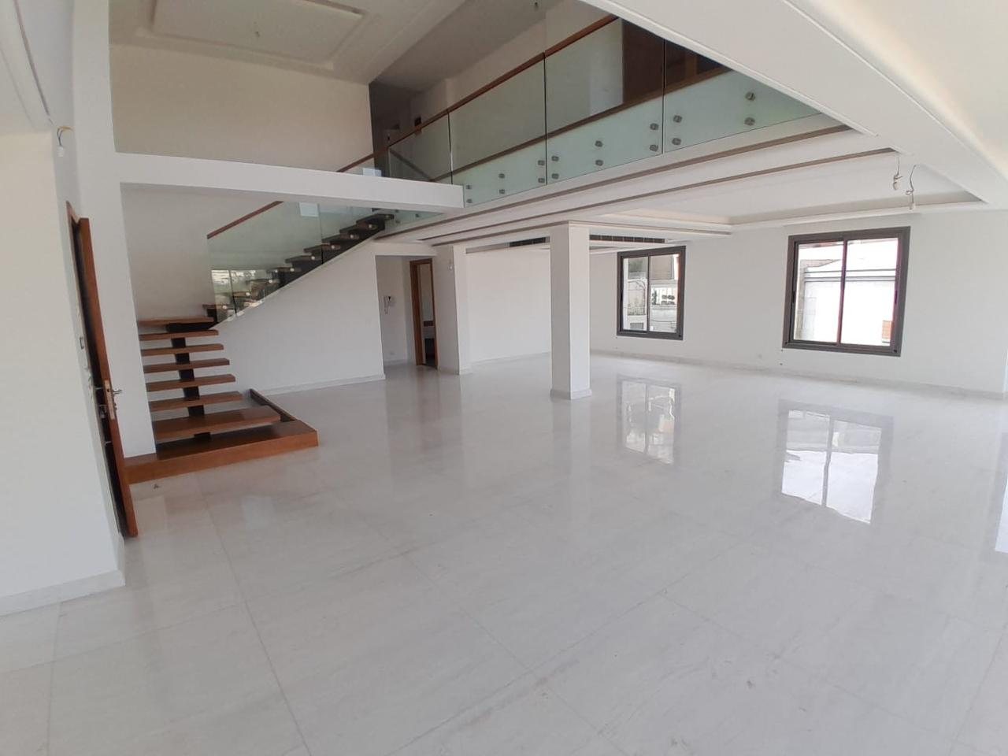
A double-height living room opens onto the garden through full-height glazing, with a floating stair, a lit library wall and generous seating in cream, olive and oxblood.
- Location
- Louaize, Lebanon
- Scope
- Living spaces, staircase & double-height salon
- Status
- Concept, 3D visualisations & Partial Execution
- Stages
- 3D Visualizations, Before, Completed
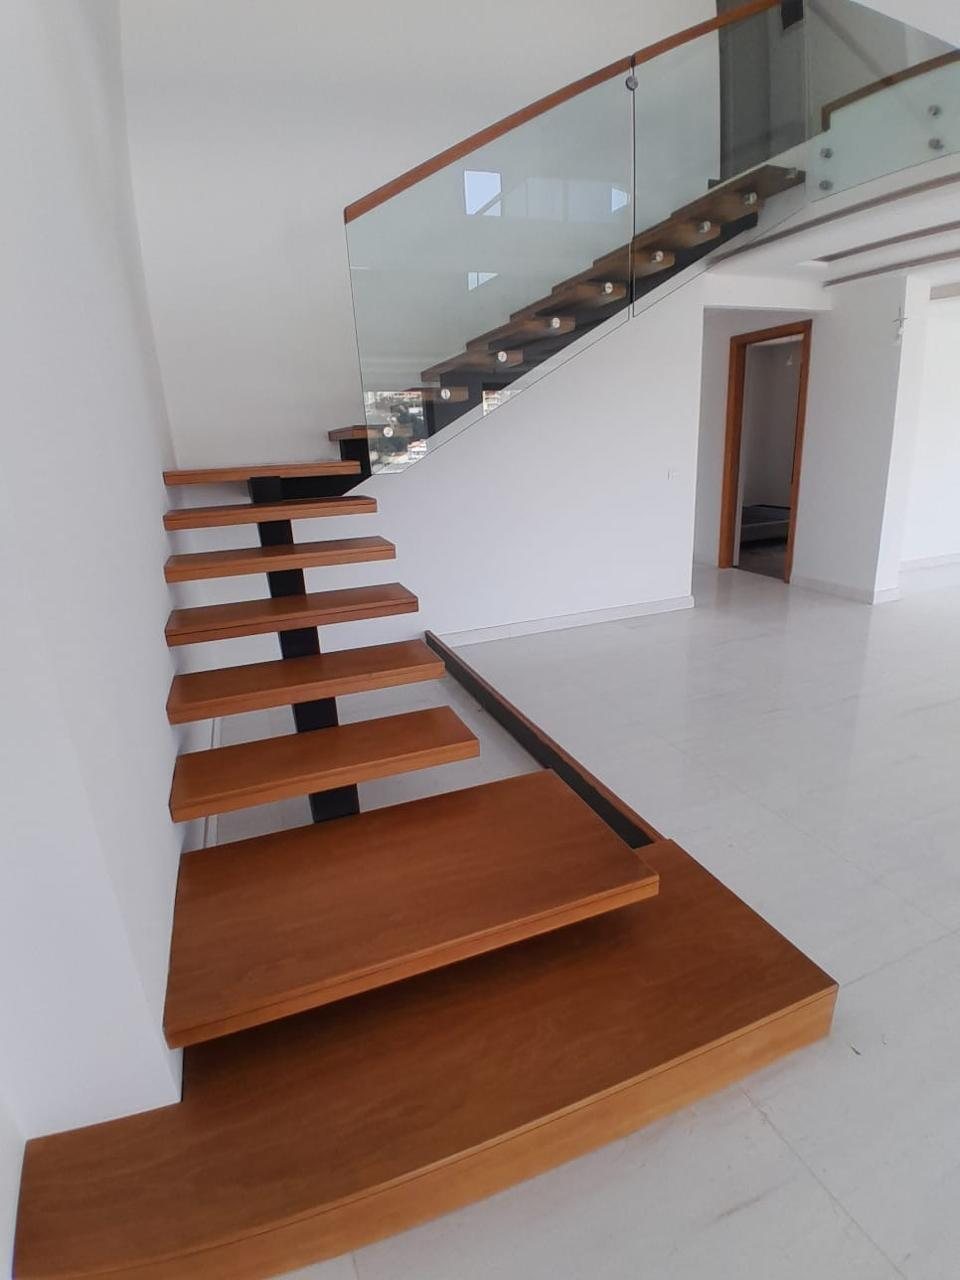
The duplex sits on a hillside with long views, so the design keeps the ground floor open and the furniture low. A tiered chandelier marks the center of the double-height space, while the stair and its lit shelving turn circulation into a piece of furniture.
Materials are kept to a few: honed stone floors, walnut paneling, bronze details and heavy linen curtains that soften the glass.
3D Visualizations
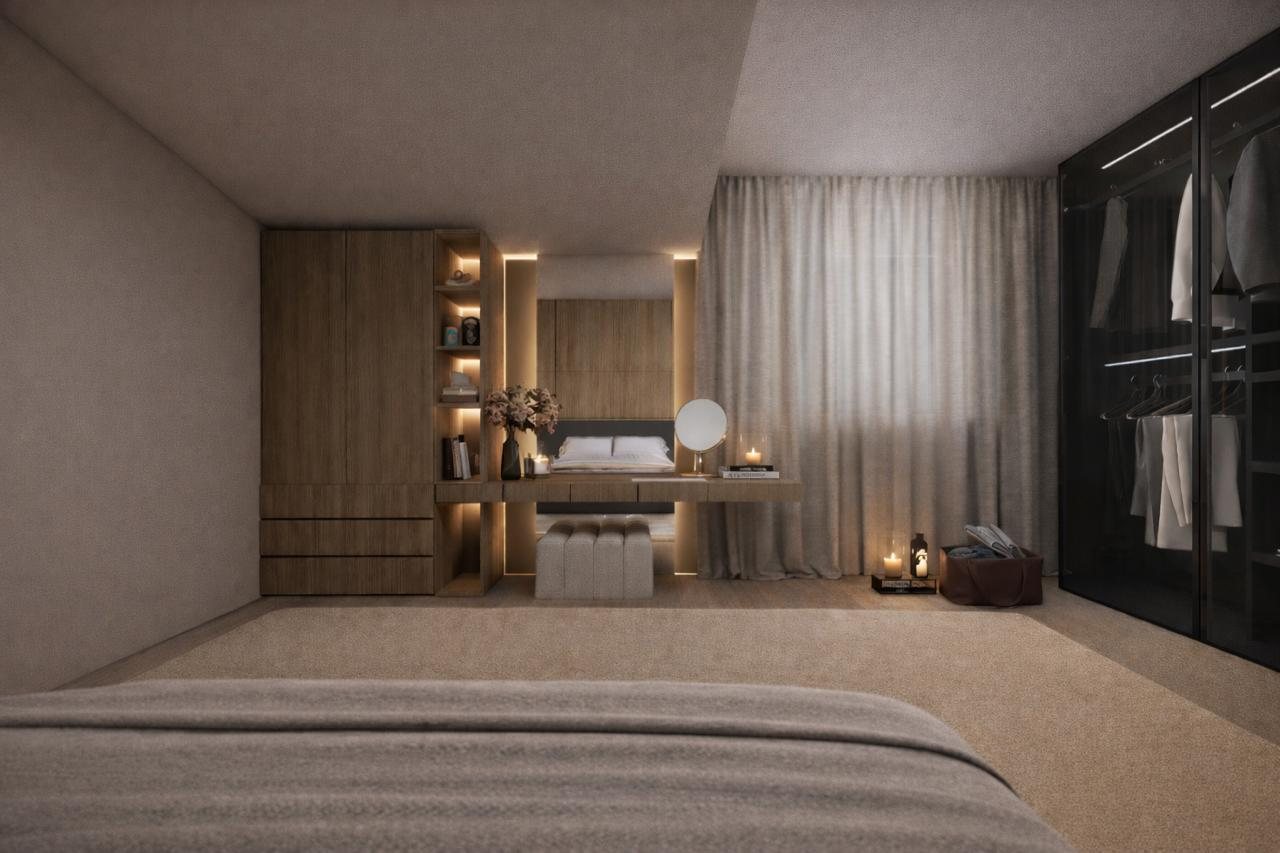
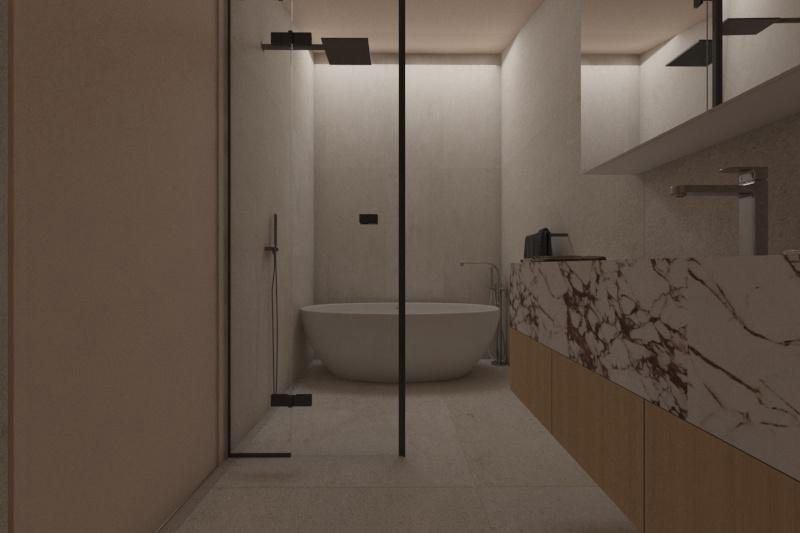
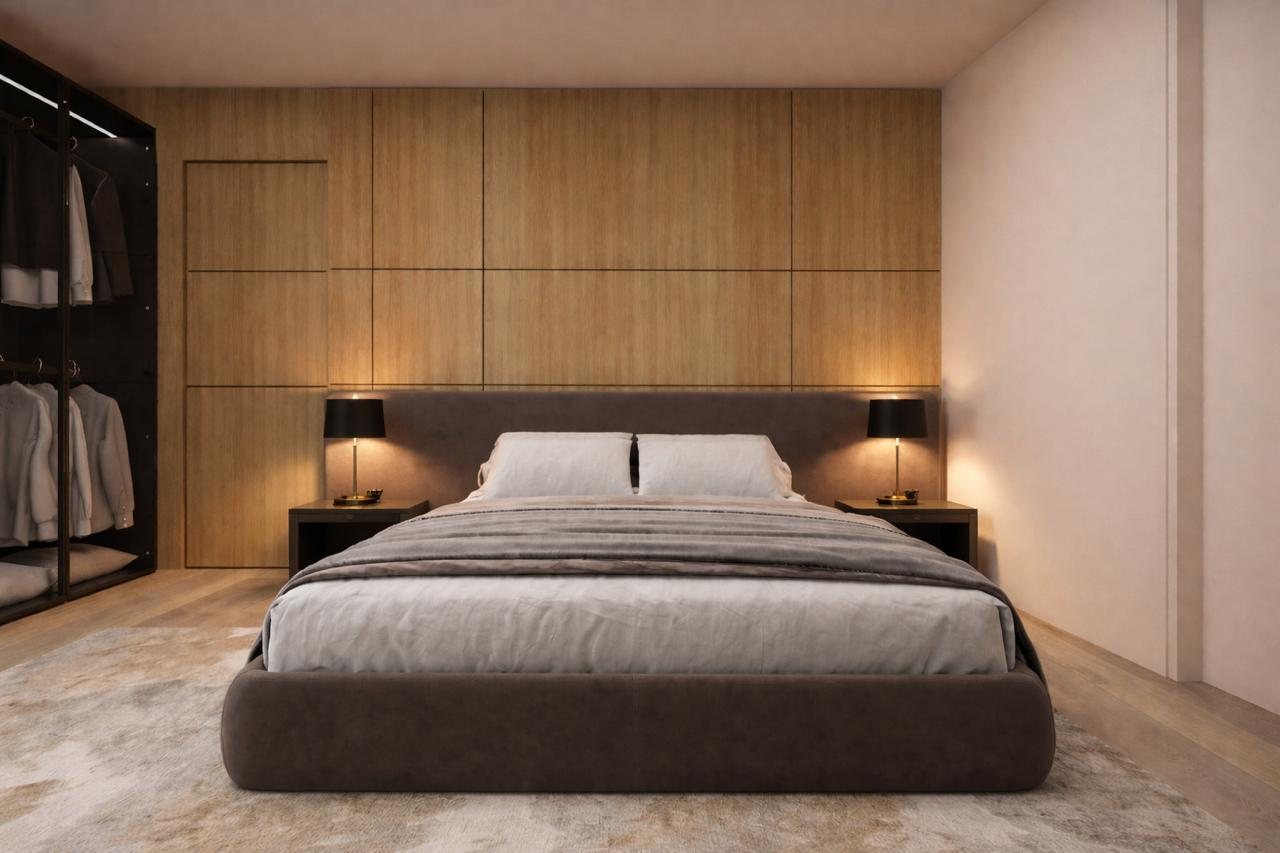
Renders prepared before any work starts on site
Before
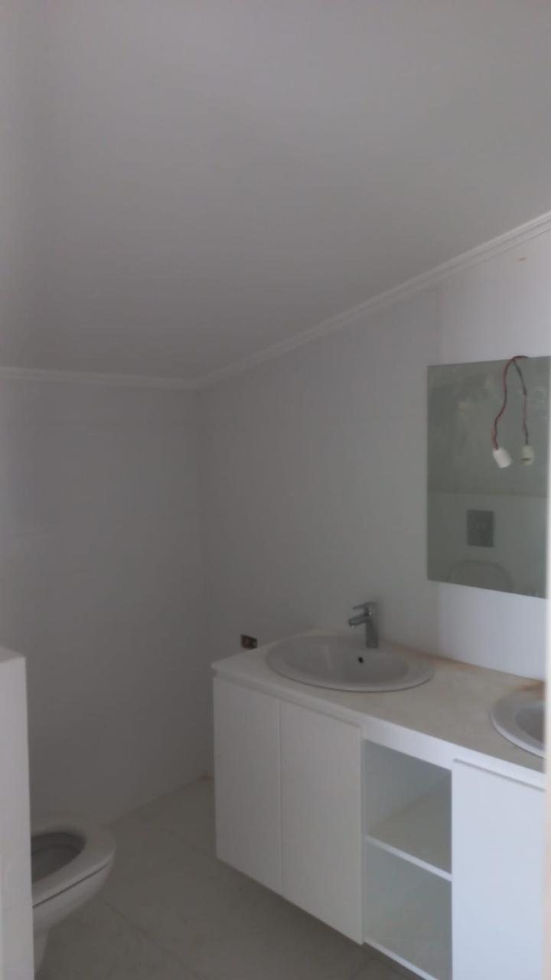
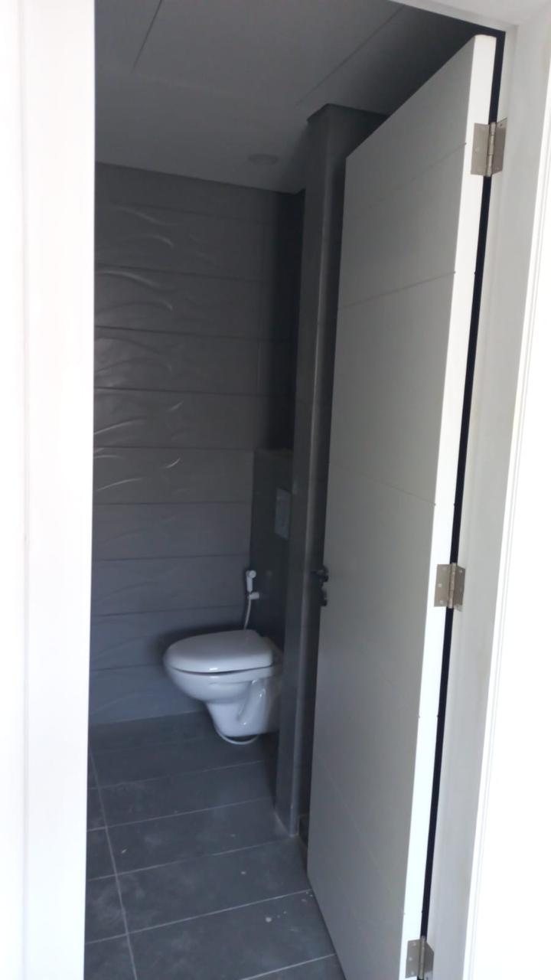
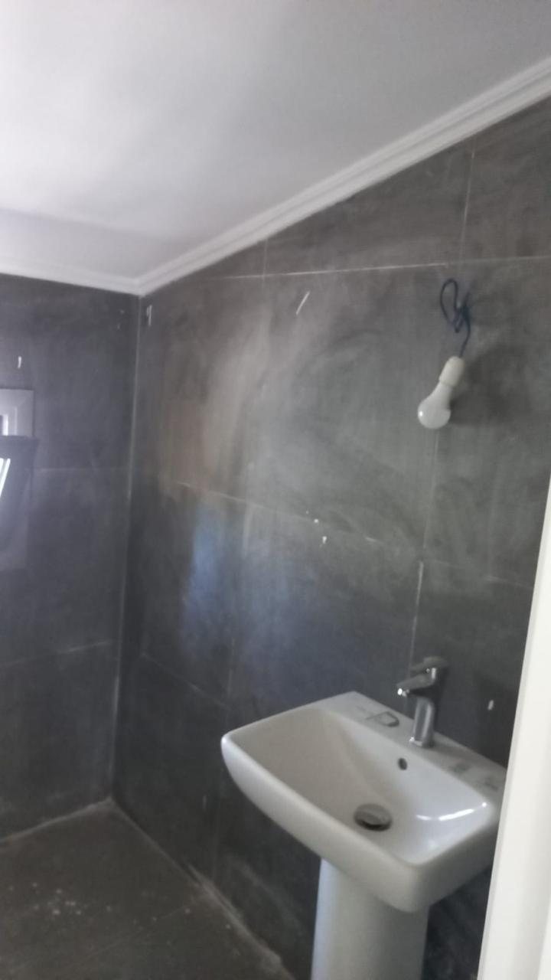
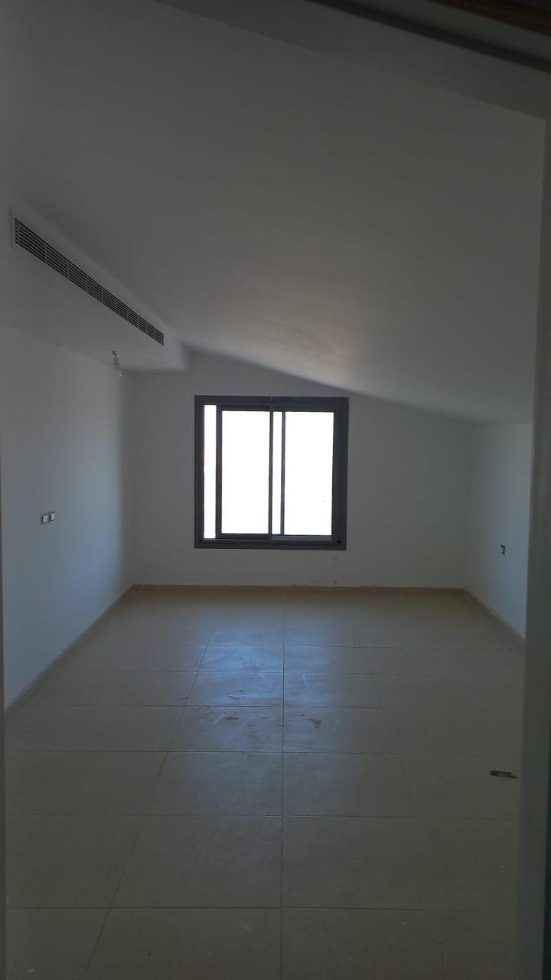
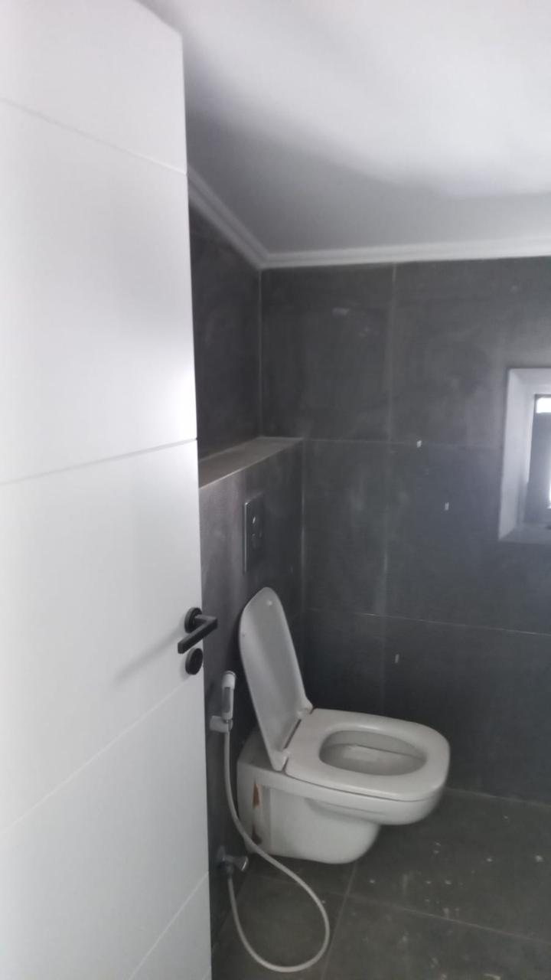
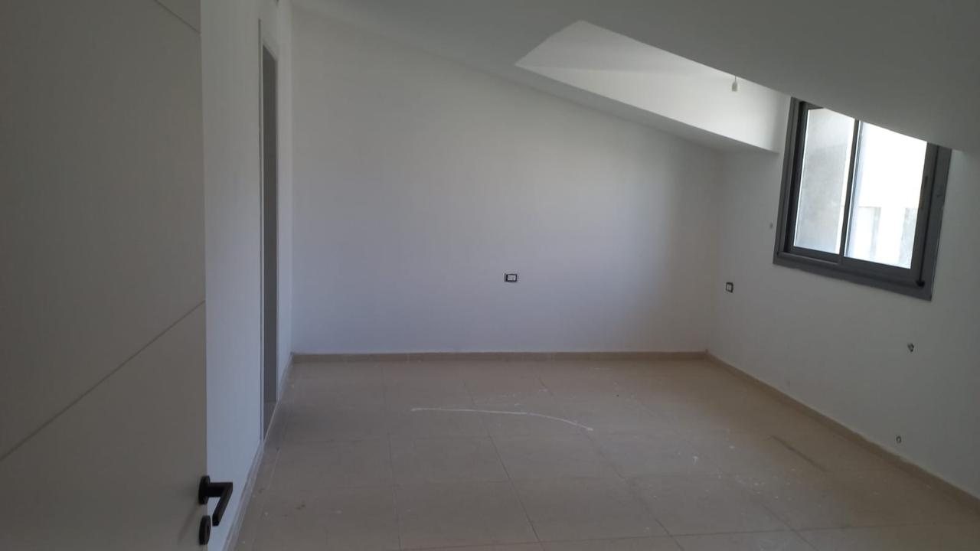
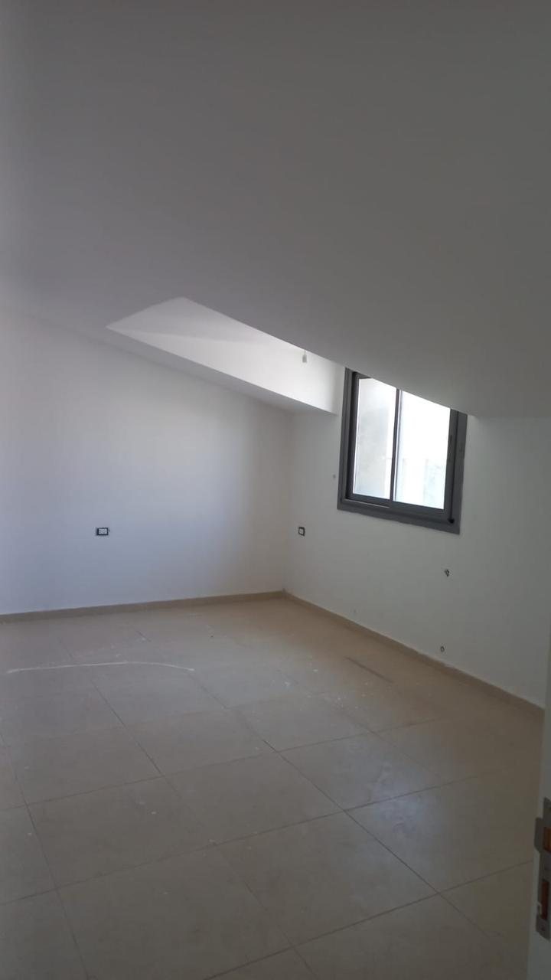
The site during demolition, first fix and finishes
Completed
The finished space, photographed on site