Pergola Roof Terrace
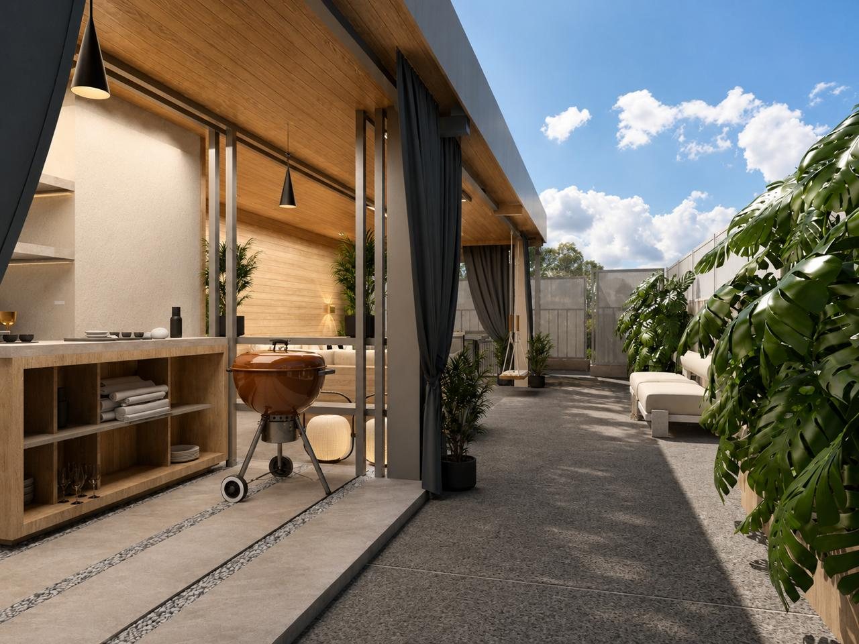
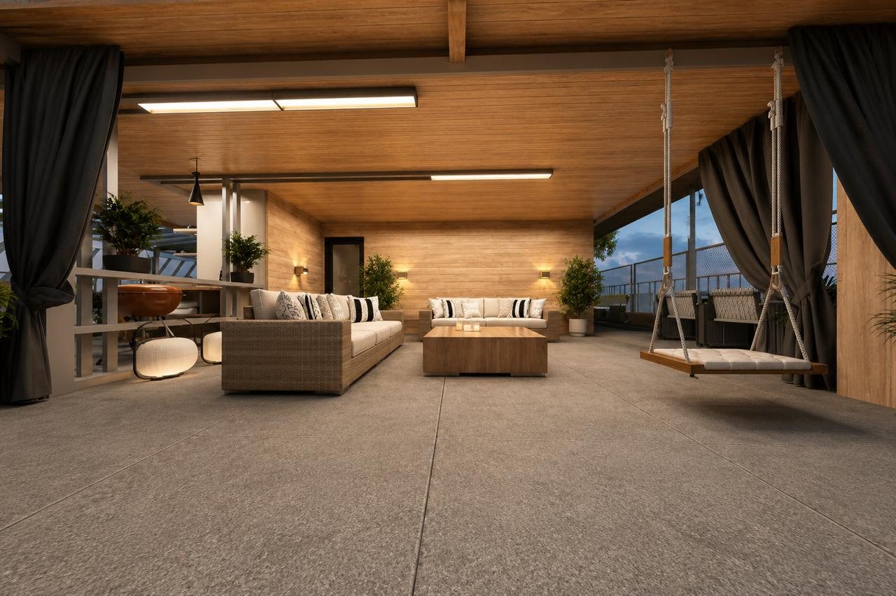
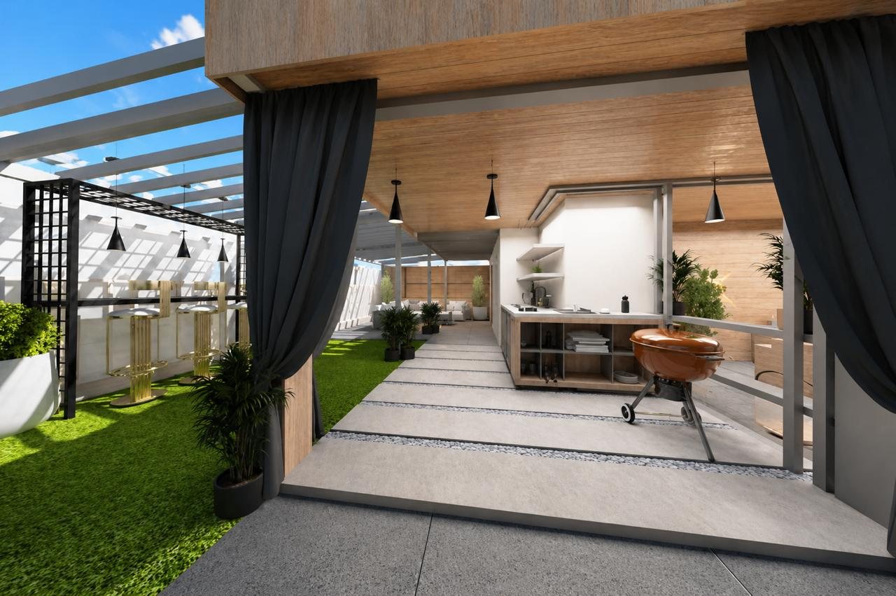
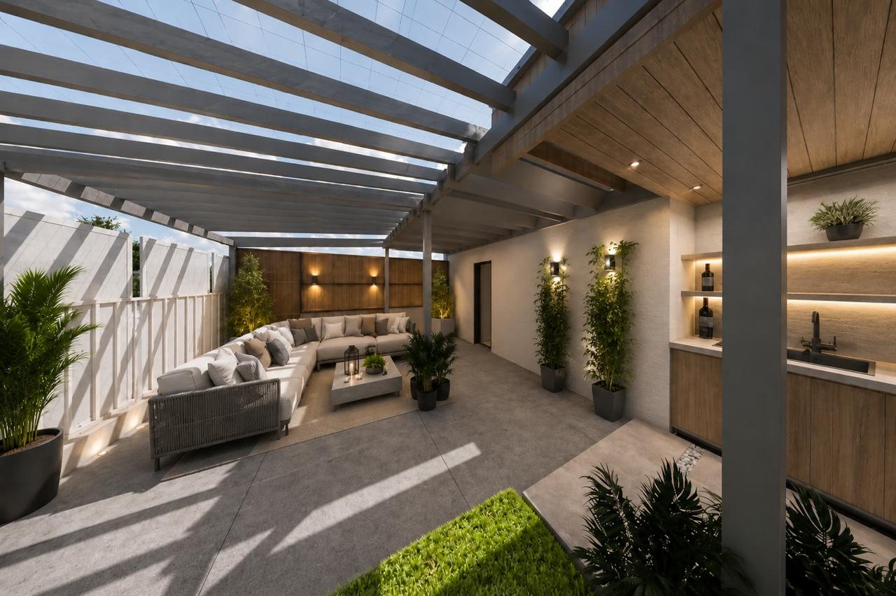
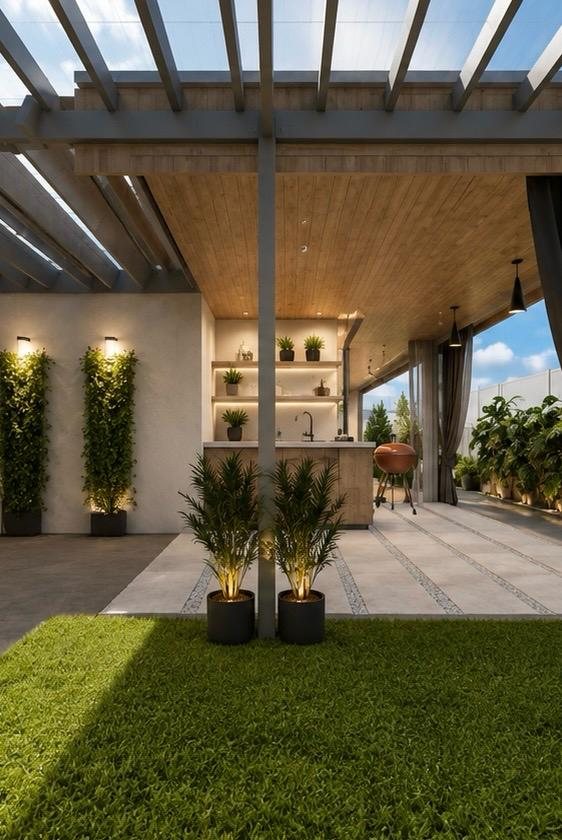
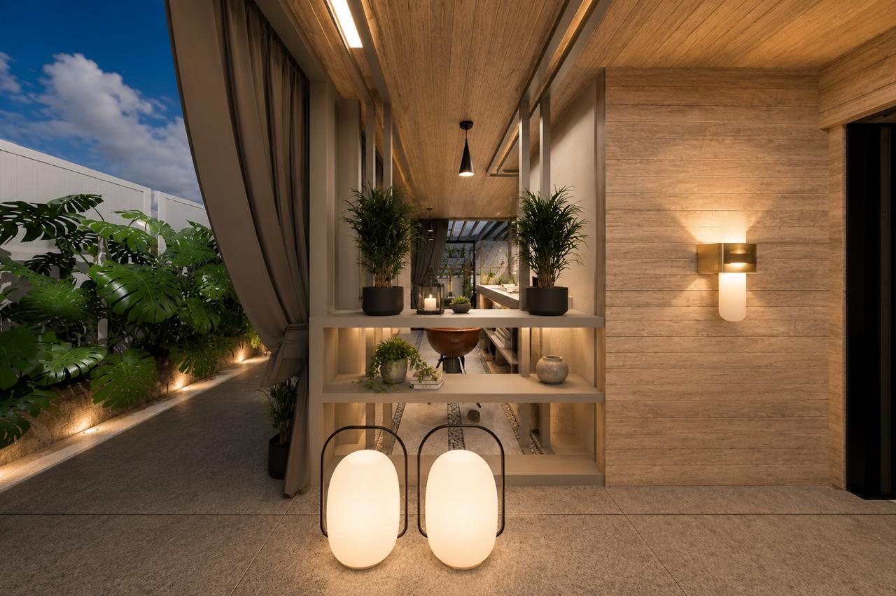
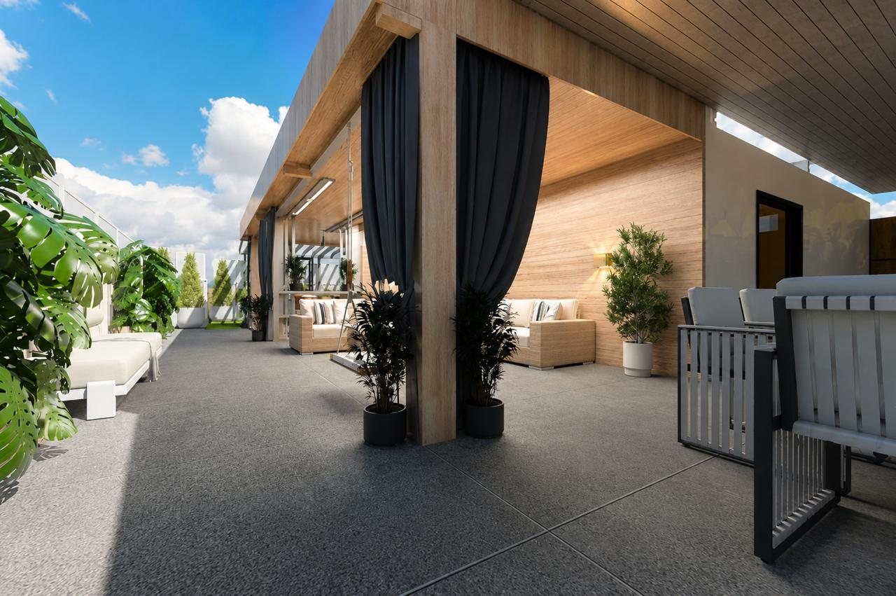
A rooftop turned into a second living room: a timber pergola with sliding curtains, an outdoor kitchen, a swing seat and planting that screens the neighbours.
- Location
- Lebanon
- Scope
- Rooftop lounge, outdoor kitchen and planting
- Status
- Concept and 3D views
- Stage
- 3D Visualizations
The roof had sun all day and no shade at all. A slatted timber pergola now filters the light, with outdoor curtains that close against wind or privacy. Beneath it sit a lounge, a dining table and a compact kitchen with a barbecue.
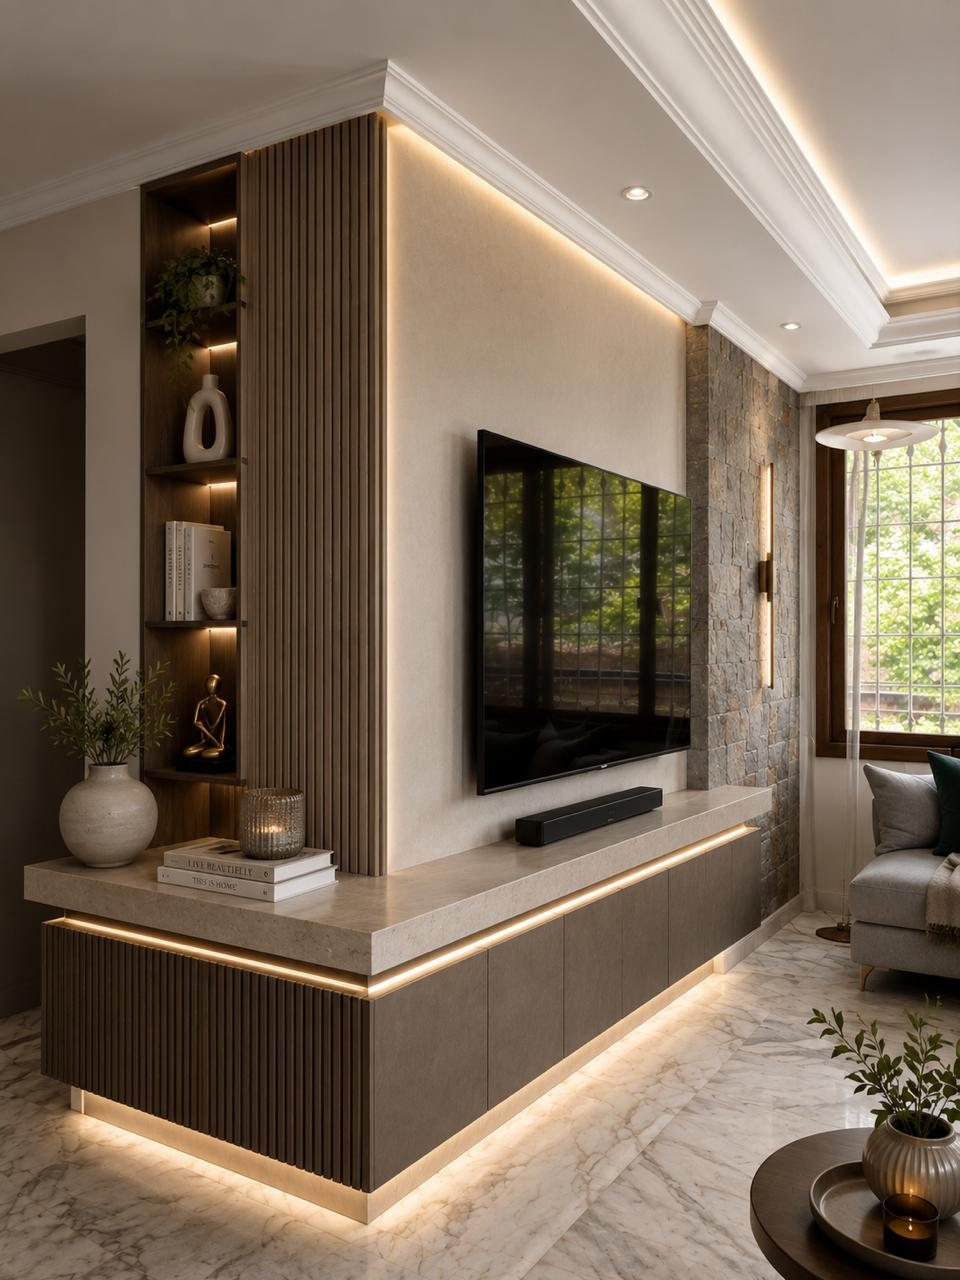
Lawn, gravel and planters break the floor into zones, and lanterns and concealed strips keep the terrace usable long after dark. The indoor TV wall was redesigned in the same project to connect the two levels.
3D Visualizations
Renders prepared before any work starts on site